Photography by Jeff Herr
Existing homes that have potential, particularly older ones, are often said to contain “good bones.” What’s commonly understood with this lively description is that although a house may be dated or rough around the edges, it possesses enough attributes and sound features to translate into an improved, better-than-ever makeover. And sometimes, a full-fledged overhaul is in order. Such was the case with this Atlanta Craftsman bungalow and adjacent guesthouse/garage.

As a nod to the English Tudor details found on the exteriors, the architects removed the clunky, brick fireplace in the living room and replaced it with a graceful limestone mantel and larger firebox. This enhanced warming spot can also be appreciated from the nearby dining room.
Built in the 1920s, the home and guesthouse reflected a time when tight, compartmentalized rooms with limited access to the outdoors were the norm. To undo this awkward arrangement and bring life back into both structures, the homeowners called upon well-known architects Frederick Spitzmiller and Robert Norris. Having worked with the owners on a previous residence, the architects welcomed the opportunity to embark on this twofold project.

To round out this noteworthy design team, interior designer Teri Duffy and assistant designer Ashley Pendleton Shannon joined in. Together, these professionals made it their mission to fuse the original character of the two structures with the homeowners’ lifestyles and tastes. “It was important to this couple that they achieve a comfortable home that was respectful and appropriate to its period architecture,” says Duffy. “Ashley and I had the opportunity to start fresh with the furnishings, so we selected traditional pieces intermixed with antiques.”
When the homeowners first bought this home, the kitchen was a cramped, confined room that was anything but accommodating. Now enlarged with ample cabinetry and food prep space, it functions seamlessly with the adjoining keeping room and mud entry. Other features, such as the central island, animal-hide barstools, and bluestone flooring, transform this spot into a cook’s dream. Oversized windows placed right above the countertops provide maximum natural light.
The architects started by assessing the strengths and shortcomings of the two structures and evaluating their overall style and integrity. “While it displayed many of the hallmark features of a bungalow, the main house also exhibited a series of graceful, semi-Tudor components,” says Spitzmiller. “Its exterior materials, such as quarry-faced stone, stucco, half-timbering, and tapestry brickwork, all represent an aesthetic that was popular in the early 20th century.” And while the home appeared relatively intact, its faults became evident once inside with a series of dark, cramped rooms that lacked any sense of flow and continuity. “In addition, despite the wonderful property around the house, the homeowners, who are both avid gardeners, couldn’t enjoy views of their handiwork from the inside,” Spitzmiller adds. “Instead, they had to literally be standing in their garden to appreciate it.”
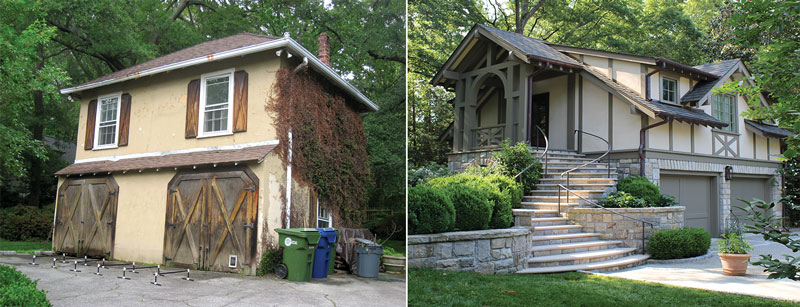 Seeing the importance of better relating both structures to their surroundings, the team quickly developed a plan of action. “Because the guesthouse was in desperate need of repair, we chose to tackle it first,” Norris says. “Our decision gave the owners a place to live in while the main house was under construction.” As a result, this charming, backyard retreat now resembles a bygone carriage house and offers a wonderfully private setting for overnight guests.
To create better circulation in the main house, the architects chose to reverse the main staircase—an ingenious move which not only connected the front and the back of the house more succinctly but also allowed for the addition of a new master bedroom on the second floor. “The original stair was completely enclosed in a dark, unpleasant spot,” Spitzmiller recalls. “After we removed the walls of this enclosure, we replaced them with a handsome wooden balustrade and a handcrafted, period-sensitive starter newel. Now the staircase stands as one of the premiere architectural ornaments of the house.”
 Other changes, such as combining the kitchen, family room, and functional mudroom into one unified space, greatly improved the livability of the home. “We also visually tied these areas together by using bluestone flooring throughout, intermixed with a wooden inlay in the mudroom,” Duffy says. “As an added bonus, this interplay of materials keeps the family dogs cool when they are resting.”
By retaining much of the original plastered walls and oak flooring in the living room, library, and dining room, the design team seamlessly merged existing and new elements. As a finishing touch, they added flush, tongue-and-groove paneling in some rooms for an aged, well-established effect. “The house and guesthouse look like they’ve never been renovated,” says Norris. “Instead, they convincingly appear as if everything has always been this way.”
See all of the before and after photos in our Winter 2017 issue of Southern Home magazine.