
Photos: Nick Mele
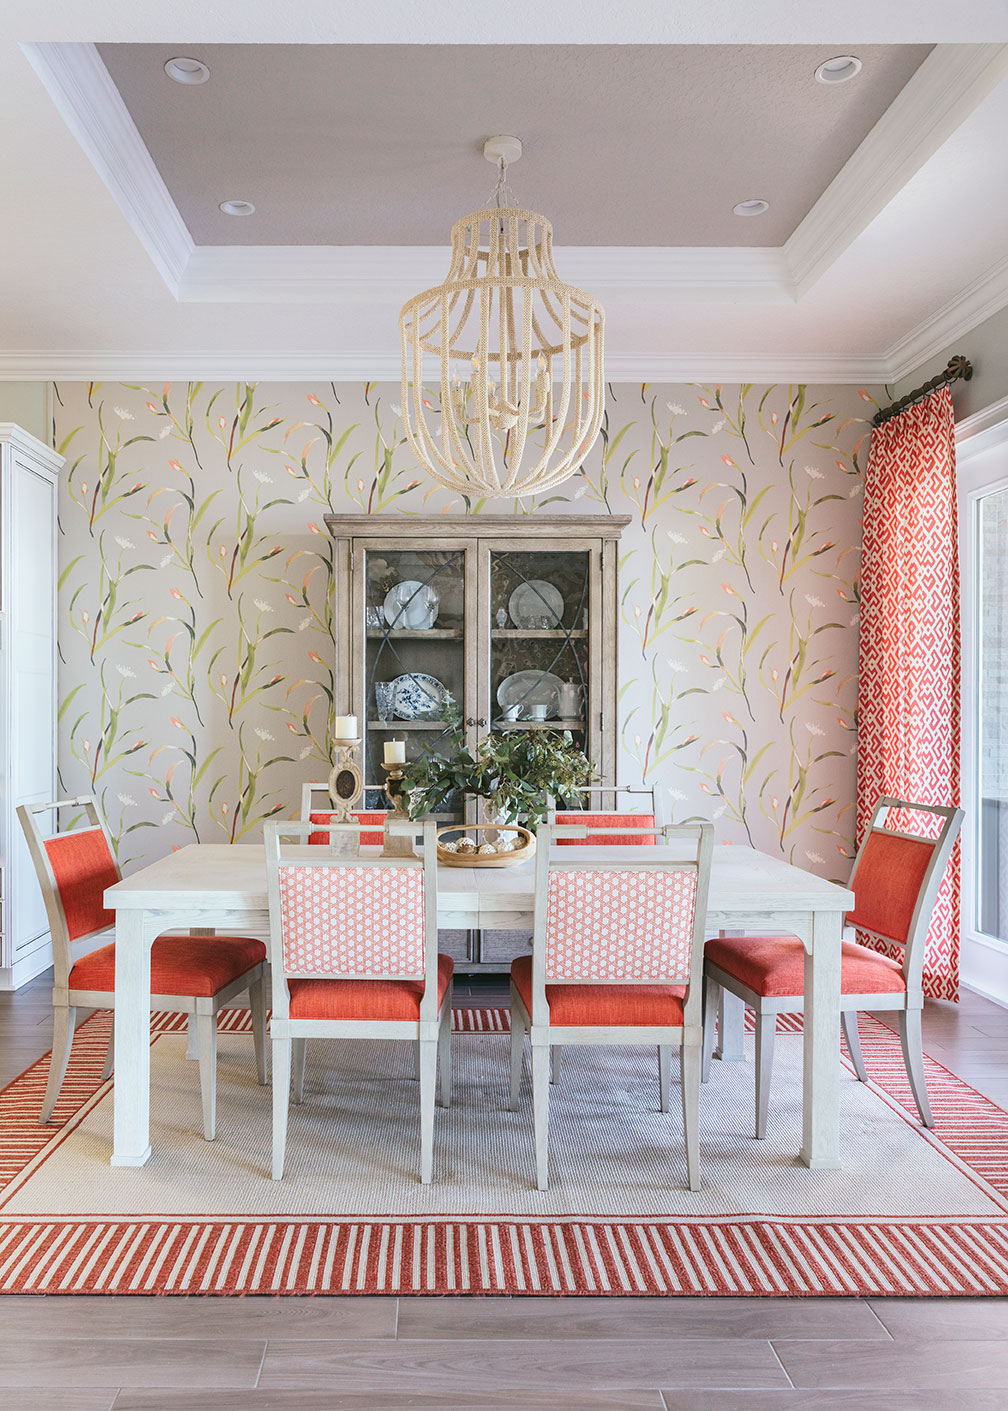
To escape the bitter Mid-Atlantic winters, a Virginian family relocated to Tampa Bay, where they engaged designer Lorna Gross of Lorna Gross Interior Design to bring warmth to the contemporary architecture of their new, custom-built home. Lorna intertwined a color palette of cool and warm tones, turning every space into a serene retreat. Pops of classic coastal corals and teals make a statement in the home’s main living spaces, while other rooms were left intentionally neutral to create balance. To add softness to the modern architecture, Lorna utilized natural shiplap planking and traditional wall coverings.
Family Friendly Home in Tampa Bay

Family Friendly Home in Tampa Bay
Family Friendly Home in Tampa Bay

Family Friendly Home in Tampa Bay

Family Friendly Home in Tampa Bay

Family Friendly Home in Tampa Bay

Family Friendly Home in Tampa Bay

Southern Home (SH): How did the homeowner select Lorna Gross?
The homeowners were drawn to Lorna’s signature layered, dynamic, and highly personalized designs. Previously working with her on their estate home in Virginia, they knew she would adapt their preferred interiors style into the look they desired for their Tampa home.
SH: Any “must-haves” from the client?
The client desired a deep connection between the home’s exterior, water-facing spaces, and the interior rooms. In addition, they requested pops of cheerful Floridian colors and natural materials.
SH: What are the homeowners’ favorite part(s) of the house?
The homeowners’ favorite part of the home is the wine pantry, featuring a wall covered in distressed shiplap and a built-in bar. The wine pantry is located at the entry, under the stairwell (rather than in a dark basement), creating a lighter look than a typical wine cellar. Lorna even topped the bar with a see-through countertop made of recycled glass.
SH: Any design challenges?
The home’s contemporary architecture and existing finishes created a stark environment. However, the homeowners knew that Lorna could develop warmth in each room through her design.
Takeaway tips:
- Lorna drew from this home’s natural environment when creating her design, and she encourages readers to do the same, allowing their home’s surroundings to inform the interior spaces.
- The easiest way to make a room stand out is to add a decorative wallpaper, which is often more cost-effective than original artwork but still contains character.
- If you’re looking to create a cheery mood at home without oversaturating, opt to use small doses of bright color on pillows, chair backs, and patterned drapery.



