

by K. Faith Morgan | Photography by Laura Resen
When interior designer Jane Schwab of Circa Interiors was introduced to this Colonial Revival gem of a home, she knew the project would be a delight. With superb proportions and lines already in place (courtesy of the home’s original architect, Martin Boyer, Charlotte, North Carolina’s leading revivalist designer of the early 20th century), there was no shortage of opportunity and inspiration within the structure itself. “We feel very fortunate with this project in that there were not any big challenges—only exciting possibilities,” Schwab says.
The openness of the home— flowing gracefully through archways and generous double-doors and up the well-appointed staircase— allows abundant natural light to play throughout the rooms, lending a bright and welcoming tone to the space. “I love how easily the inside flows to the outside,” Schwab says. “In every room on the main floor there is a door to the exterior. This makes the outdoors a part of your everyday experience.”
The owners, originally from England, entrusted her with the task of making over the 1920s structure with classic elegance and comfortable charm. “At Circa, we feel it is important to get to know our clients. Learning about their lifestyles and what their family needs are is a way we incorporate our design. This particular client needed a house that was wonderfully livable for an active family and pets,” Schwab says of the family of six humans, several dogs, parrots, cats, and chickens. “It needed to be durable, practical, and beautiful all at the same time. They needed spaces for young children to do homework and also to be able to entertain and play with their friends.”
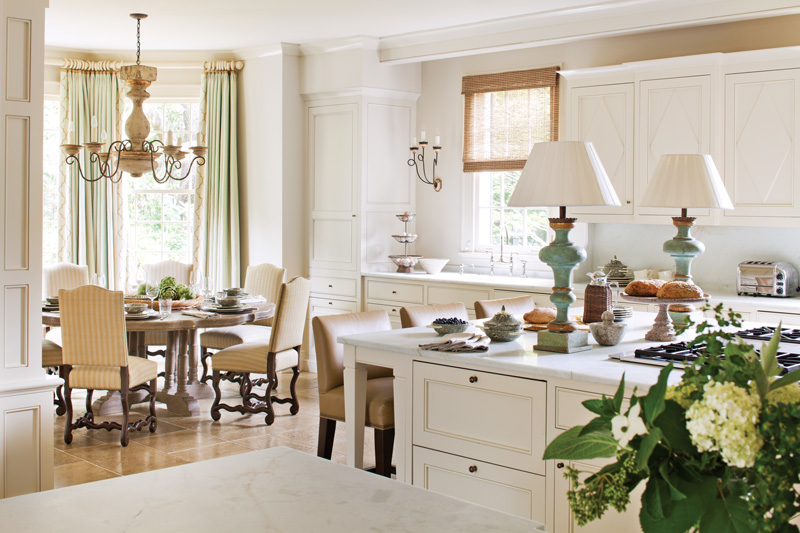
The homeowner’s family-centric sensibility played right into Schwab’s preferred design aesthetic. “My style is to create a home that naturally encourages the gathering of family and friends,” she says. “I like to arrange spaces in which the color, fabric, and furnishings harmonize perfectly to provide visual pleasure. I also enjoy mixing classic pieces with current elements and contrasting colors for added impact in the space.”
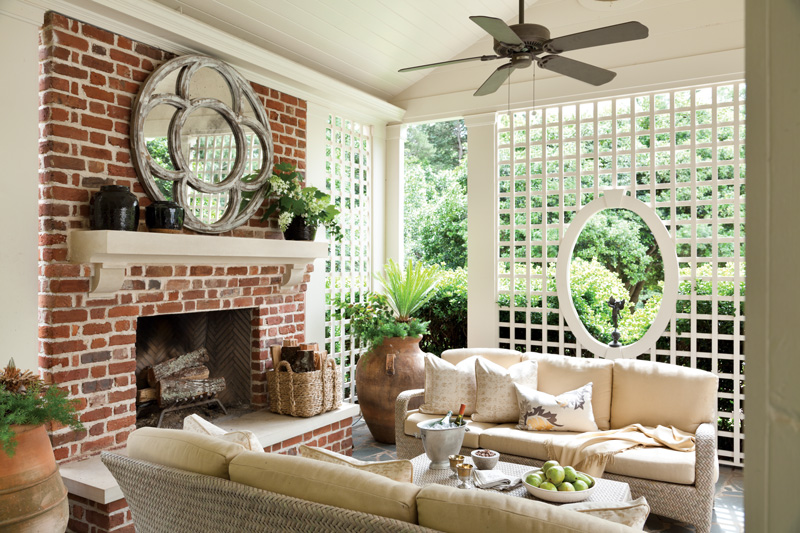
Because of the excellent structural “bones”, as well as the family’s extensive and elegant collection of art and antiques, the designer chose to paint from a palette of subdued neutral hues. “Neutrals allow the architecture to be seen and appreciated,” Schwab says. “They also allow your art and collected items to be the focus of the room while providing a beautiful and soothing background.”
In the living room, Schwab focused on kid- and pet-appropriate design. “The living room, while beautiful and somewhat formal, has a combination of indoor and outdoor fabrics.” Schwab says. “This room also doubles as the room where the family and friends gather to watch movies and sporting events. We had to make sure it was durable, yet comfortable, for these occasions.”

“Both the English and the Southern style feature comfortable upholstery,” Schwab says of her design inspiration rooted in both the family’s heritage and the home’s location. “The exterior gardens have lots of influence on the interior style, too. The exteriors are incorporated into living areas in both the South and England. We also have a similarity in the love of antiques. Many of the pieces we used are from Parc Monceau & William Word located in Atlanta.”
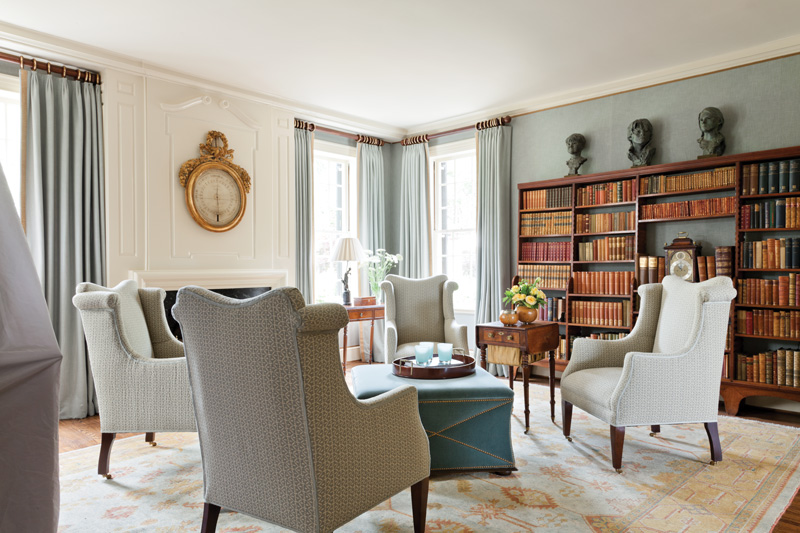
While the living room is entirely centered on family-friendly sophistication, the cozy library was designed with mom and dad in mind. “It was a special retreat for the parents,” explains Schwab. “The walls are covered in upholstery, and it has a fireplace to offer both comfort and relaxation. It is the perfect place to have coffee and tea or gather for a glass of wine in the late afternoon.”



