

by Robert C. Martin | Photography by John O’Hagan
 “To emulate this English Country aesthetic, we specified textured stone, board-and-batten siding, and steeply pitched rooflines with flared ridges,” says architect Jeff Dungan.
This rustic-inspired home overlooking the scenic foothills and valleys of Birmingham, Alabama, appears to be centuries old. But such an impressive allusion to the past wasn’t always the case. The views, of course, had always been there, yet the evocative, handcrafted nature of the place—well, that’s a different story.
Originally a rambling hodgepodge of dated spaces, this residence made little attempt to capitalize on the picturesque setting. Instead, its U-shaped configuration surrounded a swimming pool that extended to the front yard. “The whole complex seemed like a series of shoeboxes linked together, with the pool as the main focal point,” says the homeowner. “Not only did we want the house to be more outwardly focused, but we also knew the pool had to go.”
Because their previous home had been very formal and symmetrical in nature (patterned after the famous James River plantation, Carter’s Grove), the couple was ready to settle down into a totally different, more relaxed environment. Although their first inclination was to tear everything down, they instead decided to turn to architect Jeff Dungan for help. “The owners weren’t satisfied with the existing conditions, so I agreed to ‘doctor’ things up,” Dungan explains. Armed with the home’s original plans and photos from the owners, he immediately began sketching.
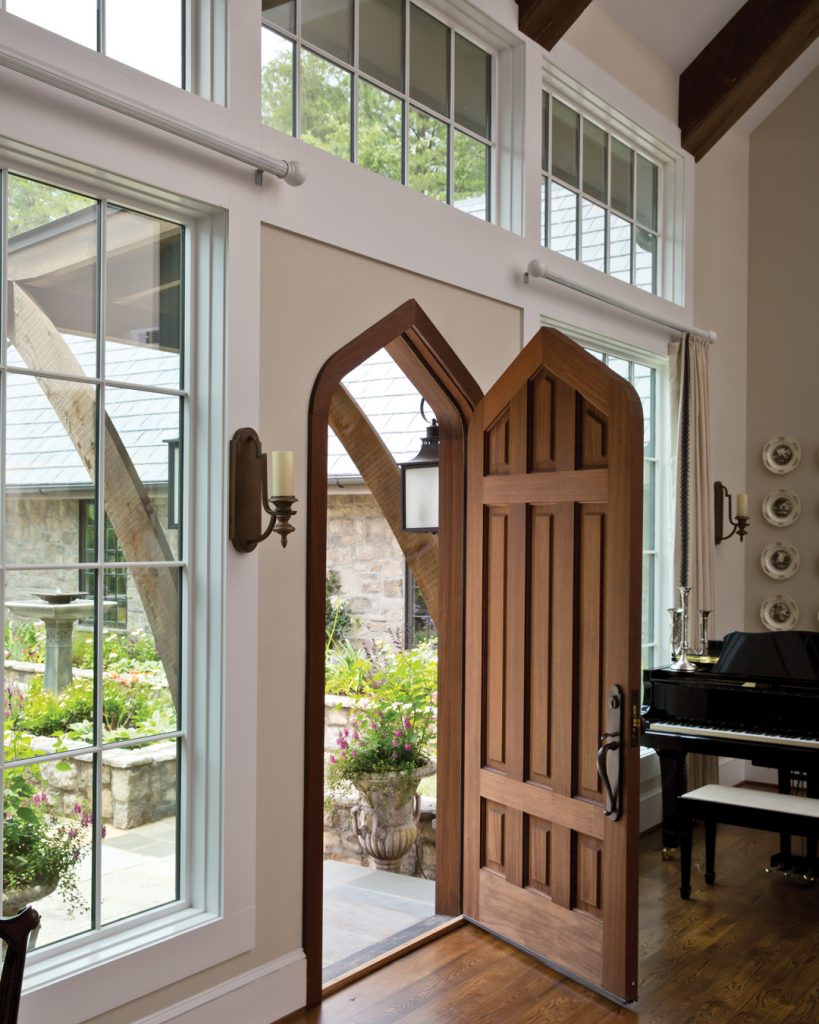
Once Dungan pinpointed the redeeming parts of the structure, his ideas began flowing, and in a few hours, he had a sketch to share. “I took a picture of it with my phone and texted it to the homeowners,” the architect remembers. “They were so excited with the scheme that we dove into the project right away. With the help of my talented staff, we delivered a set of drawings to them in relatively short order.”
Committed to reconfiguring the house within the existing footprint, the architect and his team also took into consideration the homeowners’ love for English Country houses. The couple had traveled extensively, developing a keen appreciation for the romantic cottages and rural manors that dot the villages and countrysides of Great Britain. Many of these dwellings held an inherent, age-old character that often stemmed from weathered stone and half-timbered walls infilled with stucco or brick.
To mimic the look, the roofs of the home are layered in synthetic slate tiles by DaVinci Roofscapes, which not only lend a permanent, rugged look but also provide durability with little maintenance. “We also chose Eldorado Stone’s Rough-Cut collection in the Moonlight profile, which simulates limestone and is flat and smooth on the back,” the homeowner says. “By applying a similarly colored mortar, we achieved the effect of over-mortaring to make it look aged.” Other features such as curved cedar awnings over the garage doors, along with stone landscape walls, further enhance the home’s rustic appeal.

To tackle the homeowners’ dilemma of the unwanted swimming pool, Dungan envisioned a courtyard rose garden to fill the space. This decision established a tranquil, inviting approach to the front door while strengthening the reference to the English Cottage aesthetic. “At the time, I had no idea that the homeowners were avid gardeners and admirers of roses,” the architect says. “It was true serendipity that led me in this direction.” A stone landscape wall that includes an iron gate once owned by the husband’s grandmother further defines the space.
Inside, the vaulted great room, which resulted from a complete teardown of the former space, offers an open expanse with large, exposed beams that convey a measured degree of grandness with relaxed comfort. “The feeling you get here is quite like being in an English chapel,” notes Dungan. “Because the great room alone is almost 1,000 square feet, we created smaller spaces adjacent to it so that the owners can retreat to cozier, more intimate areas.” Richly stained hardwood floors from River Bottom Flooring flow throughout the house and help tie everything together.

Large banks of Marvin windows with views onto the front garden and back terrace figure significantly in visually uniting the great room with the outdoors. “I’m all about designing spaces where the windows successfully frame the views beyond,” says Dungan. “Here, I ensured that both the courtyard rose garden and vistas of the distant mountains were brought inside, making the great room literally seem see-through.
Directly across from the imposing mantel, a large, stone-lined opening topped with a reclaimed header beam from an 1860s factory in Mississippi connects the great room to the kitchen. Highlighted by walls lined in tongue-and-groove planks, this cooking space intentionally contains very little upper cabinetry. “I didn’t want the space to look cluttered,” the homeowner explains. “For a traditional touch, I chose to place two seeded-glass-paned cabinets—one on either side of the pantry entrance—to display my favorite blue-and-white china.” The addition of stainless-steel Viking appliances, along with Amerock pulls and hardware, creates a pleasing mix of sleekness and warmth.

Whereas the kitchen maintains a ready-for-company appearance, the adjoining pantry is the true hard-working food prep and cooking area. Formed out of the home’s original master bedroom, this space is full of cabinets with convenient storage features and drawers galore. An additional deep-basin sink, ice machine, and dishwasher help keep mealtime cleanup in check.
Dungan’s redesign involves innovative his-and-her zones, including separate garages for each. For the husband, an office/ study serves as a spot to showcase his assortment of antique maps. As a complement to this collection, York Wallcoverings’ large geographic mural of Victorian London covers the study ceiling. Similarly, vintage stained-glass windows hung in front of the study’s side windows cast an aged patina upon the room.

For the wife, a sewing room was designed as a place where she can fully indulge her love for needlepoint and other forms of embroidery. With walls bathed in Benjamin Moore’s Cornwallis Red, the room contains an antique cutting table, as well as a cherished sampler from the 18th century. A spacious closet is lined with shelves and cubbies to keep yarns, threads, and other supplies sorted by color and type.
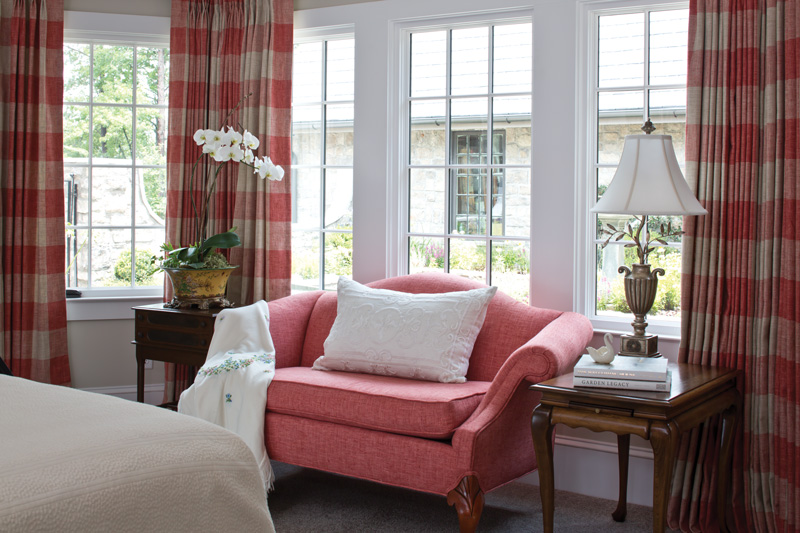
The couple’s various tastes received equal consideration in the master suite. Dungan reworked the original dining room and nearby in-law quarters to create a space that balances their style preferences. The architect and owners agreed to keep the exposed beams in the new master bedroom while closing off the vaulted ceiling with tongue-and-groove boards. “We also added an original Hunter fan to give the bedroom the feel of a quaint escape,” the homeowner says.
While such features convey a decidedly masculine vibe, the adjoining master bath offers softer, airy details. Arranged in a galley-type layout with powder-blue walls, the bath features ample cabinetry that conceals handy storage solutions for toiletries and towels. And as the showstopper, a freestanding tub by Kohler occupies a light-filled alcove with wonderful views of the valley beyond.

Apart from these vintage-styled elements, the homeowners made sure that their renovation was also full of modern conveniences. Every light in the house is LED to reduce energy use. Outlets are strategically placed for phone chargers and laptops. And all the bedrooms have en-suite bathrooms so guests and relatives can enjoy maximum privacy.
Improvements such as these make this house livable for the present without compromising its inspiration from the past. Neither the owners nor the architect intended it to be so entrenched in bygone times as to imply a hands-off mindset. “There’s no point in having antiques and beautiful furnishings if you can’t enjoy and appreciate them on a daily basis,” the homeowner says.



