

By Tiffany Adams | Photography by Rett Peek
As most design enthusiasts will attest, interest lies in variety. Designer Kevin Walsh of Bear Hill Interiors is no stranger to mixing old and new, high and low, or in this case, classic and contemporary. “These clients lean toward traditional, but his style is more traditional than hers,” Walsh says of the homeowners who inhabit this Little Rock home. “She likes to add a modern twist and is a bit more avant-garde.”
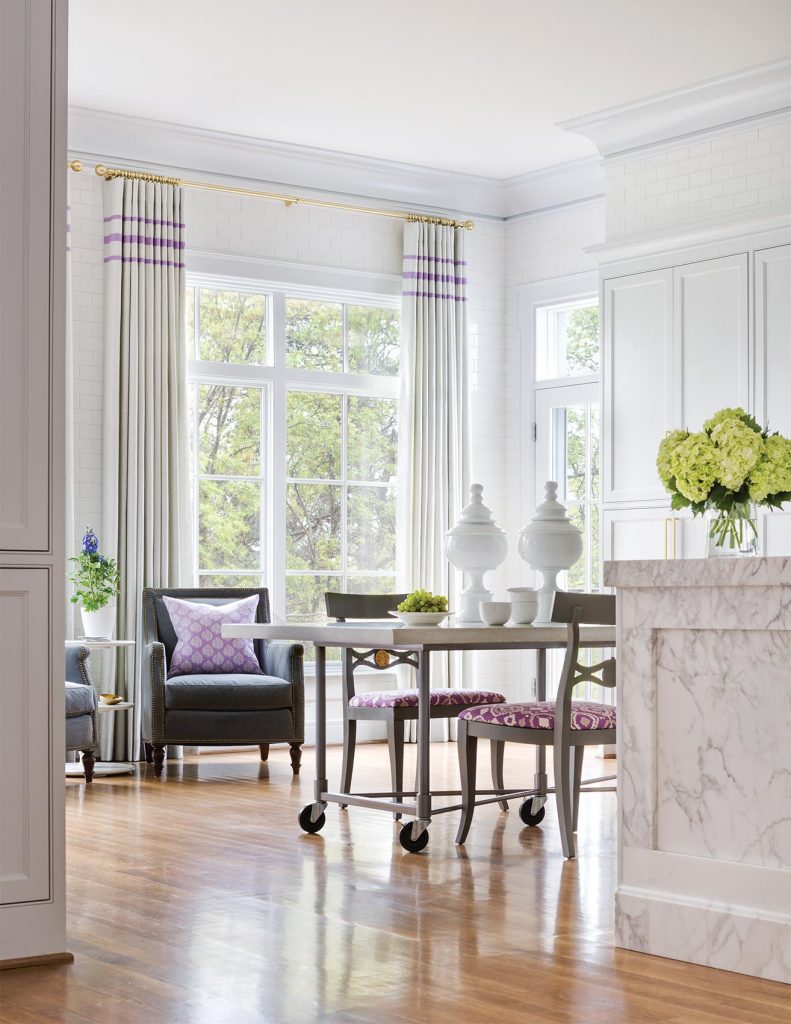
The designer had worked with the pair when they built their first home more than a decade earlier. The experience created a friendship that transcends palettes and fabrics. For this project, they traveled together to Dallas, New Orleans, and New York in search of wallcoverings, vintage furnishings, and modern pieces with timeless appeal. However, not everything in the home is new or even recently acquired. “I really like to use things my clients already own,” says Walsh.
“It gives the design a little nostalgia. I think it’s more interesting when it’s curated and collected and has some quirky things mixed in with the new.”

Case in point, the chandelier in the living room belonged to one of the homeowner’s grandmothers. And many of the furniture selections were pieces the couple already owned that Walsh either repurposed or reupholstered for use in the new residence. Practicality was also at the top of the list. The owners have two teenage sons and wanted a house that would not only look like a family home but also feel sophisticated once the boys move on to college.
“To achieve this, we gave the house classic architectural details for a look of longevity,”
Walsh notes. While the interiors of the home appear to be blanketed in a rich palette—most notably blue and purple—these hues actually come through in the fabrics and furnishings rather than in the paint colors.
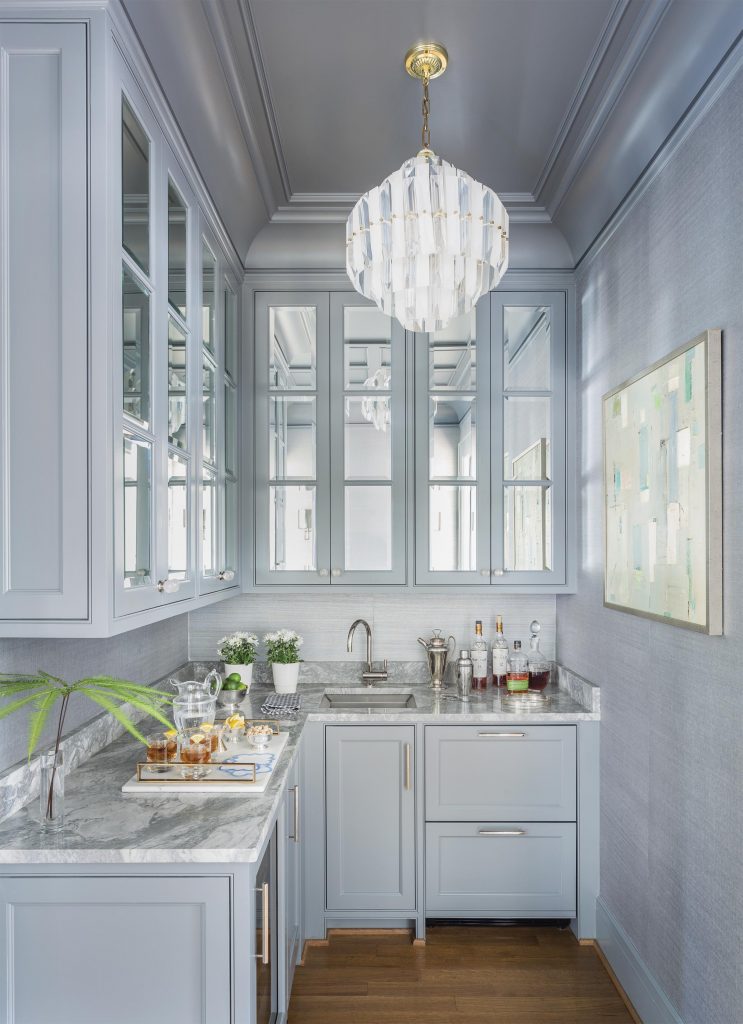 The couple entertains frequently, so a high-style bar was a welcome addition. “I’ve always been drawn to blue and wanted it to be prominent in our home,” says the wife.
“We like a modern-meets-traditional house with pops of color, so the majority of our walls in the living spaces are white—the color comes from other pieces.”
The home’s private retreats are equally adorned in complementary shades of blue and purple. For example, the walls of the master bedroom are a light purple that actually serves as a neutral in the room.
White and cream cabinetry, draperies, and linens balance the color and create a serene feel. Walsh notes that when the owners first saw the color of the master bedroom, they were not sold, but he assured them that they would fall in love with it once the furnishings were in place. “It’s so subtle now, which is what we wanted,” the wife says. “Once all of the other layers were in, it softened the room and was perfect.”
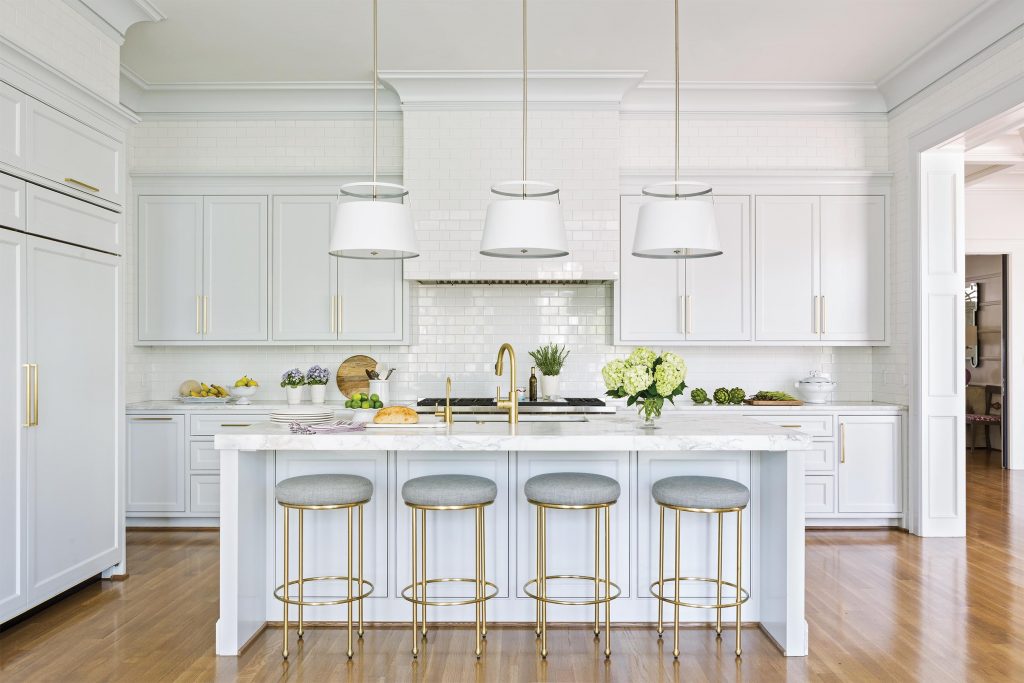
In addition to the abundance of colorful pieces, interesting details appear at every corner. The fretwork on the butler’s pantry cabinetry echoes the surround at the front door, the entry’s hardwood flooring features an intricate herringbone pattern, and almost every drapery panel in the home is embellished with an eye-catching trim.
In the kitchen, rather than opting for an expected backsplash of subway tile, Walsh took the treatment to the ceiling for a refreshing use of the material. Both the owners and the designer agree the home is one that will age gracefully. “This house is just going to get better with time,” Walsh says. “You can update the fabrics or change the paint and make it work again and again.”



