
Text: Margaret Zainey Roux
Photo: Laura Negri
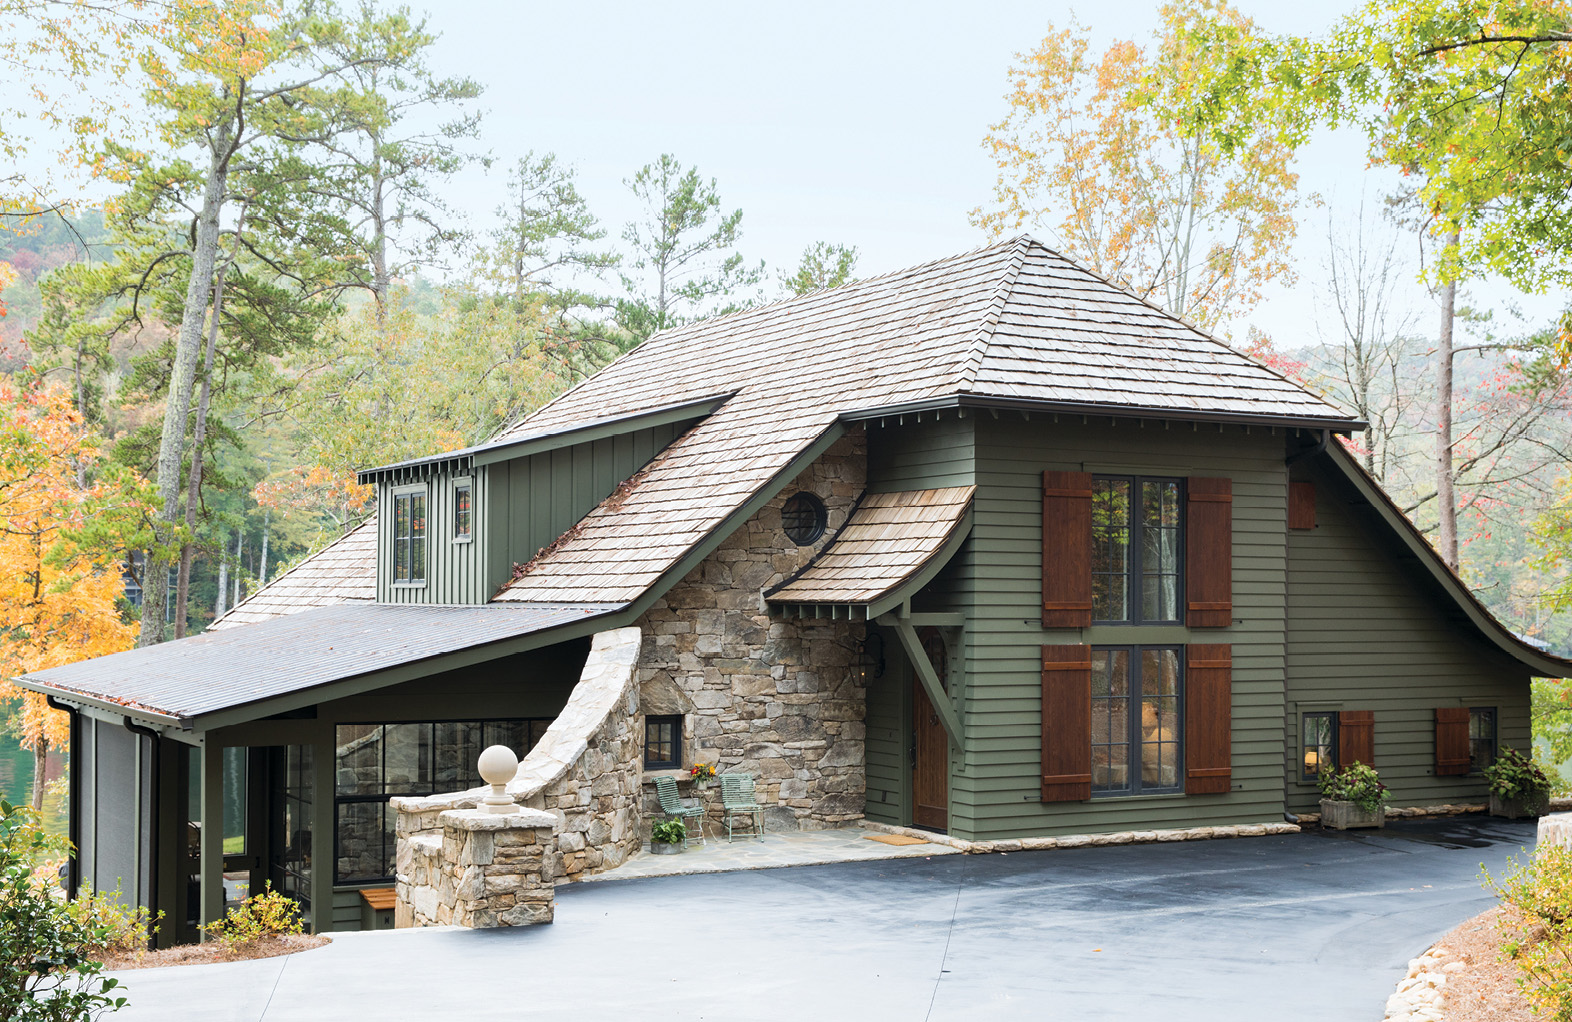
When Camille and Rodney Williams purchased land on Moccasin Creek Cove, they felt an immediate connection to it. The peninsula point property had been in the previous owner’s family for more than 50 years, so they felt an obligation to respect its legacy by building a new cabin with an old soul that melds seamlessly into its idyllic landscape.
Lakefront Craftsman Cabin Blends Seamlessly with Nature
Lakefront Craftsman Cabin Blends Seamlessly with Nature

Lakefront Craftsman Cabin Blends Seamlessly with Nature

Lakefront Craftsman Cabin Blends Seamlessly with Nature

Lakefront Craftsman Cabin Blends Seamlessly with Nature

Lakefront Craftsman Cabin Blends Seamlessly with Nature

Lakefront Craftsman Cabin Blends Seamlessly with Nature

Lakefront Craftsman Cabin Blends Seamlessly with Nature

Lakefront Craftsman Cabin Blends Seamlessly with Nature

Lakefront Craftsman Cabin Blends Seamlessly with Nature

Lakefront Craftsman Cabin Blends Seamlessly with Nature

Lakefront Craftsman Cabin Blends Seamlessly with Nature

Lakefront Craftsman Cabin Blends Seamlessly with Nature

Lakefront Craftsman Cabin Blends Seamlessly with Nature

Lakefront Craftsman Cabin Blends Seamlessly with Nature

Lakefront Craftsman Cabin Blends Seamlessly with Nature

“My clients felt it was important for their home to look as though it had always been there,” says Atlanta-based interior designer Whitney Durham. “Architectural style that is too modern or elaborate would not only look out of place, it would feel out of place in such a charmed and cozy setting.”
Designed by architect Robert DeFiore and built by Chris Clay, the 5,000-square-foot Craftsman-style cabin looks as if it could have popped off the page of a storybook. A high-pitched cedar shake roof with exposed rafter tails crowns the structure made of forest green board-and-batten and North Carolina bluestone. With little to distinguish it from the landscape, the cabin often goes unnoticed to boaters passing by, but that was precisely the intention. Rather than drawing the eye in, priority was placed on drawing it out through the massive expanses of steel-clad windows and doors that wrap the cabin on three sides.
To honor Mother Nature’s artistry, Durham borrowed her materials, colors, and textures and wove them throughout the interiors. The reeded profile of the shiplap walls and the jagged edges of stone-stacked fireplace fill rooms with richness and depth but are tempered by the fresh greige wall color and soft upholstery wearing chalky whites and varying shades of tan and taupe. Towering nearly 30 feet tall, the Gorman spruce cathedral ceiling in the living room and hardy beams throughout act like a canopy over reclaimed oak floors layered with sisal and the thoughtful vignettes of locally sourced antique and vintage furnishings hand-crafted from rattan and bamboo as well as oak, walnut, and pine.
“It may sound cliché, but we really did bring the outdoors in,” Durham says. “Aside from the neutral and wood tones, there are cool blues and greens extracted from the lake, sky, and foliage and warm reds and terra-cottas derived from the clay. The colors are carried out in classic patterns and prints—florals, plaids, ikats, and stripes—that come together to create a unique patchwork effect.”
Even the tiniest details play a major role in adding to the cabin’s collected-over-time aesthetic. Vintage brass hardware is purposefully mismatched to lend the modern-day built-ins an old-school vibe in the kitchen and, in the bathrooms, vintage sinks and plumbing fixtures take the place of today’s streamlined vanities.
“I always strive to give my clients’ homes a custom, curated feel, but it’s particularly important when working with new construction,” Durham says. “Bringing one-of-a kind pieces together doesn’t just create a style, it tells a story.”



