Text: Sherry Moeller
Photo: Richard Powers
After talking to their contractor, Morgan-Keefe Builders, and seeing other local homes by Thomas Kligerman of Kligerman Architecture & Design, the homeowners reached out to the architect about designing their Lake Keowee, South Carolina, home. Imagining a mountain house with a family lodge feel, Kligerman drew inspiration from two sources when he began the process.
A Sculptural Lake Keowee Home with Chalet Charm
A Sculptural Lake Keowee Home with Chalet Charm

A Sculptural Lake Keowee Home with Chalet Charm

A Sculptural Lake Keowee Home with Chalet Charm

A Sculptural Lake Keowee Home with Chalet Charm

First, he always admired the work of Henry Jacques Le Même and his Art Deco–period ski chalets. With the Blue Ridge Mountains as a backdrop, Kligerman blended elements of Le Même’s Swiss Alps abodes with the shingle-style architecture of the 1880s, reminiscent of the work of H. H. Richardson, who is known for highly ornamented patterns. The result is a lake home with chalet qualities that references nature in a sculptural way, both inside and out.
While many of the owners’ must-haves were programmatic, such as a spacious kitchen to gather, large living and dining rooms to entertain, high ceilings, a pool with changing room, and a garage big enough for an RV, the couple collaborated with Kligerman and interior designer William Peace of Peace Design to determine the overall aesthetic of the home. “We present designs in as many ways as possible,” Kligerman says, including by hand drawings, on computers, and in renderings. “We don’t want our clients to be surprised, except in a good way,” he adds.
The exterior exudes a muscular mountain scale with its stained black clapboard siding. “The house has some of the massing and movement of a shingle-style home,” says Kligerman, following the curves of the lake—almost as if someone is sweeping an arm across the view. “As large as the house is, the dark exterior allows it to recede into the forest surrounding it,” Peace adds.
An unexpected interior element is the rhythm of the wood patterns, starting inside the arched front door, where during the day, the wood takes on a cooler, lighter tone, while at night the wood becomes warmer and richer. “The wood’s golden glow is beautiful,” says Kligerman, who mentions that the entry staircase is among his favorite spaces.
“The staircase is a piece of sculpture that Tom designed,” says Peace, adding that its simplicity, yet visual interest creates a sculptural form. Peace intentionally used little color throughout, letting the textures and neutrality of the architecture act as the foundation for the finishes. “We wanted the home to be understated and under-furnished,” he adds. For instance, a 1940s French credenza not only complements the entryway but also contradicts it, setting the tone for the natural oak foyer that has a casualness as well as a sense of elegance about it. A black-and-white painting subtly references the flora in the landscape, while the cool sage wall color repeats the green of the trees.
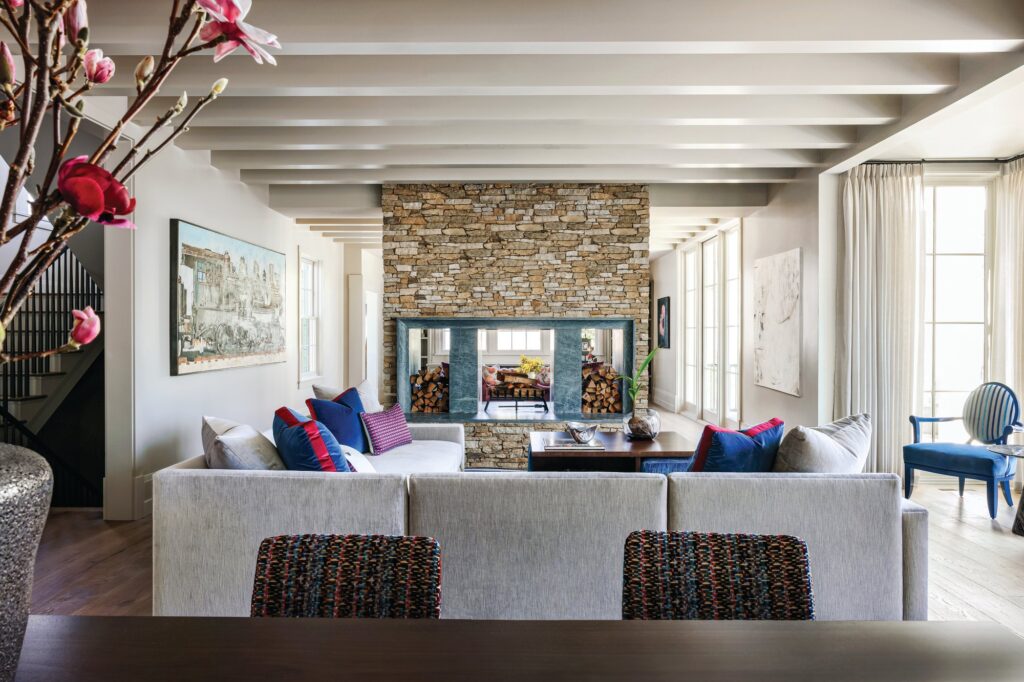
“You know there is a view, but you can’t see it from the entrance hallway,” Kligerman says. A colonnade, which is formed with refined millwork in intricate patterns to the right of the foyer, leads into the great room, where a 22-foot ceiling and walls of glass bring the outside in. By blending light and dark tones in furnishings and finishes—such as a textural wool rug, mohair sofa, and leather chair—Peace reinforces the interior’s embrace of nature.
With a combination of blacks and iron tones, the kitchen is all about entertaining. A wall of refrigeration is concealed within the space, while a screened porch with fireplace offers an extra place to unwind. Peace collaborated with Iron Glass in Montana to create custom lighting throughout the home, including in the kitchen, dining room, and colonnade.
The lake room on the lower level with custom Art Deco–inspired floating bar and wine room overlooks the pool and grotto, while the guest room on the same floor provides direct access to the water.
The combination of one-of-a-kind architectural elements, hand-hewn white oak finishes, and storied antiques creates a remarkable home that captures the essence of Lake Keowee. The owners recognize and appreciate the home’s casual elegance, says Peace. “It feels natural; it’s a house in the woods.”