
Text: Margaret Zainey Roux
Photos: Sara Essex Bradley
While Louisiana’s architecture is deeply rooted in European design, it is most heavily influenced by the styles she inherited from France, her motherland. But when Jewel and Vincent Centanni came across a sprawling hilltop lot in Baton Rouge’s picturesque Bocage neighborhood, they had another continental aesthetic in mind for their next project.
The husband-and-wife team are founders of Ivy Residential Concepts and envisioned a classic, clean-lined structure reminiscent of an estate along the English countryside as opposed to a more ornate French chateau. In fact, the Centanni’s credit the Tintinhull House, an idyllic 17th-century hamstone manor in Somerset, as the design inspiration for the 7,000-square-foot structure that served as the site of last year’s Ivy Showhouse benefitting Basket of Hope Louisiana.
“The architectural proportions of the Tintinhull House resonated with us and gave us a strong foundation to build on,” says Jewel Centanni, who was tasked with selecting the hard finishes like flooring, tilework, and plumbing fixtures.
“Both the interior and exterior are traditional at their core. White oak and marble details coupled with kerfed jamb windows and doors speak to the home’s authentic English accent, but we didn’t adhere to the ‘rules’ too strictly. We elected to make some modern adaptations, such as a steel-and-glass entry to create a smooth transition as you walk into the home.”
Inside, twelve esteemed Louisiana designers contributed to the decor. While each one brings their own personality and design perspective to their space, the rooms read remarkably cohesive thanks to their serendipitous use of earthy green tones that Centanni describes as moody and masculine.
“All of the designers have an incredible sense of style, but they are all different, which keeps things interesting,” Centanni says. “Each one did an amazing job bringing in holiday decor that allowed both the everyday appointments and the interior architecture to shine.”

EXTERIOR: Inspired by a classic English country manor, the 7,000-square-foot home by Ivy Residential Concepts boasts a slate roof and iron railings for an air of authenticity, while steel windows and doors in an aged pewter finish update the look to imbue a sleek, more contemporary sensibility. A flickering gas Bevolo lantern adds a romantic ambiance to the home’s entrance.

FOYER AND STAIR HALL: For interior designer Gary McDaniel, a grand entrance begins with beautiful architecture. Much like the impressive eighteenth-century homes of England, the foyer is anchored by a sweeping staircase, yet the space feels more sculptural thanks to its fluted walls and steel-framed glass doors.
“To me, the design recalls the innovative flair of the updated interiors of the avant-garde Parisian patrons of modernism,” he says. The holiday décor is limited to simple smilax vines effortlessly draped throughout the foyer to keep antiques such as the Biedermeier table, early Flemish portrait, and antique Chinese ceramics the center of attention.

LIVING ROOM: For the living room, Rivers Spencer stayed true to her signature style of modern elegance. Clean-lined furnishings and abstract art combined with Old World antiques create tension and depth among soothing shades of dusty rose and powder blue. A large abstract painting by Kevin Gillentine and an abundance of fresh greens lend a textural quality to the space that is light and lucid.

DINING ROOM: Interior designer Anne McCanless was inspired by the richly layered dining rooms in cozy European hotels. “Together, the bold color palette and more formal décor transforms the room into a magical holiday vacation wonderland,” she says.
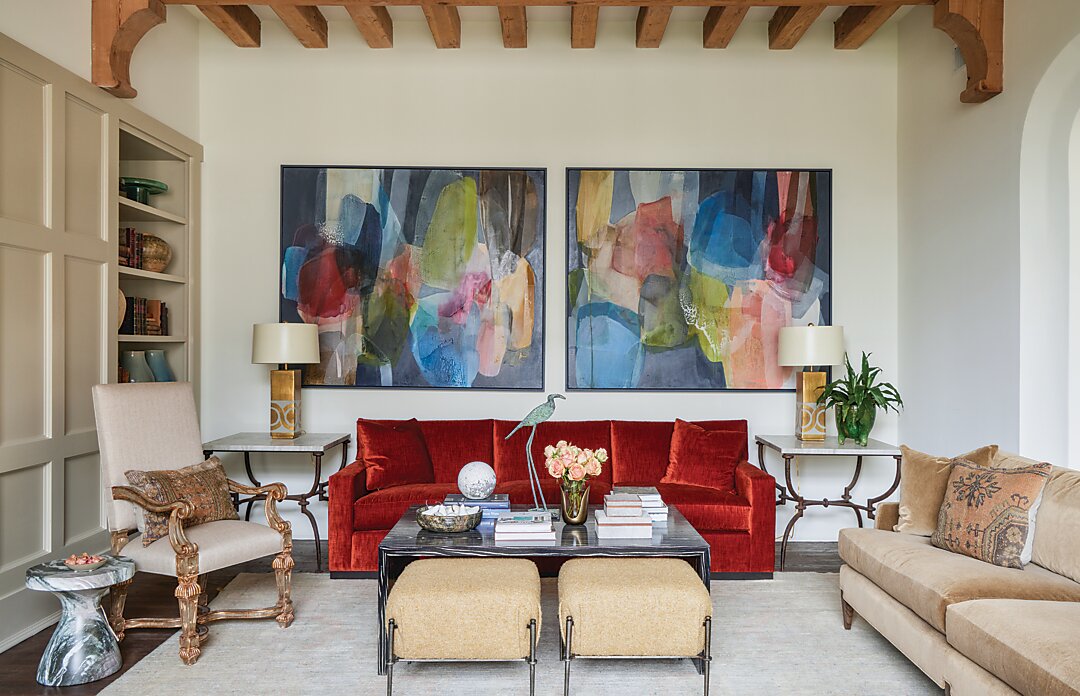
FAMILY ROOM: In the family room by Dixon Smith Interiors, paintings by Lynn Sanders corral many of the hues employed throughout the room in the upholstery, drapes, and accents. The design team tempered the vibrant rust, olive, cobalt, and clays with neutral notes in rich textures. To honor the traditional archways and paneled walls designed by Ivy Residential Concepts, they used simple, organic greenery to lend freshness and a festive sensibility into the space.
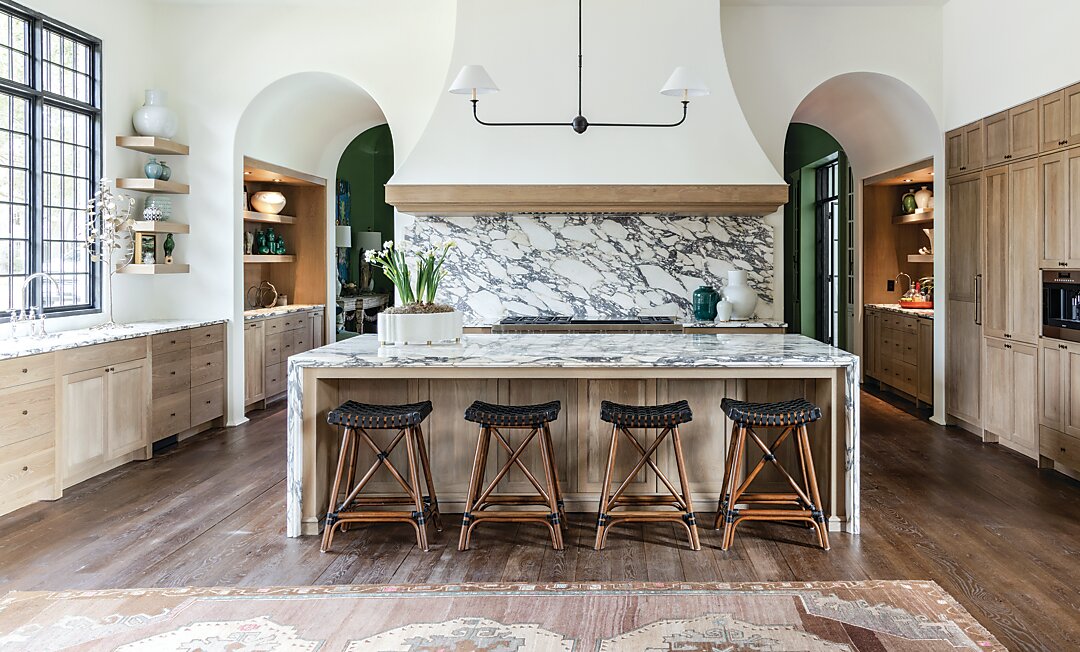
KITCHEN: The starting point for the kitchen was the Calacatta Viola marble used for the backsplash and countertops. “Because of the home’s moody, masculine identity, an all-white kitchen was not in the cards,” Centanni says. “By bringing in black accents and wood tones, we softened the crisp palette and made the space homey and approachable.”
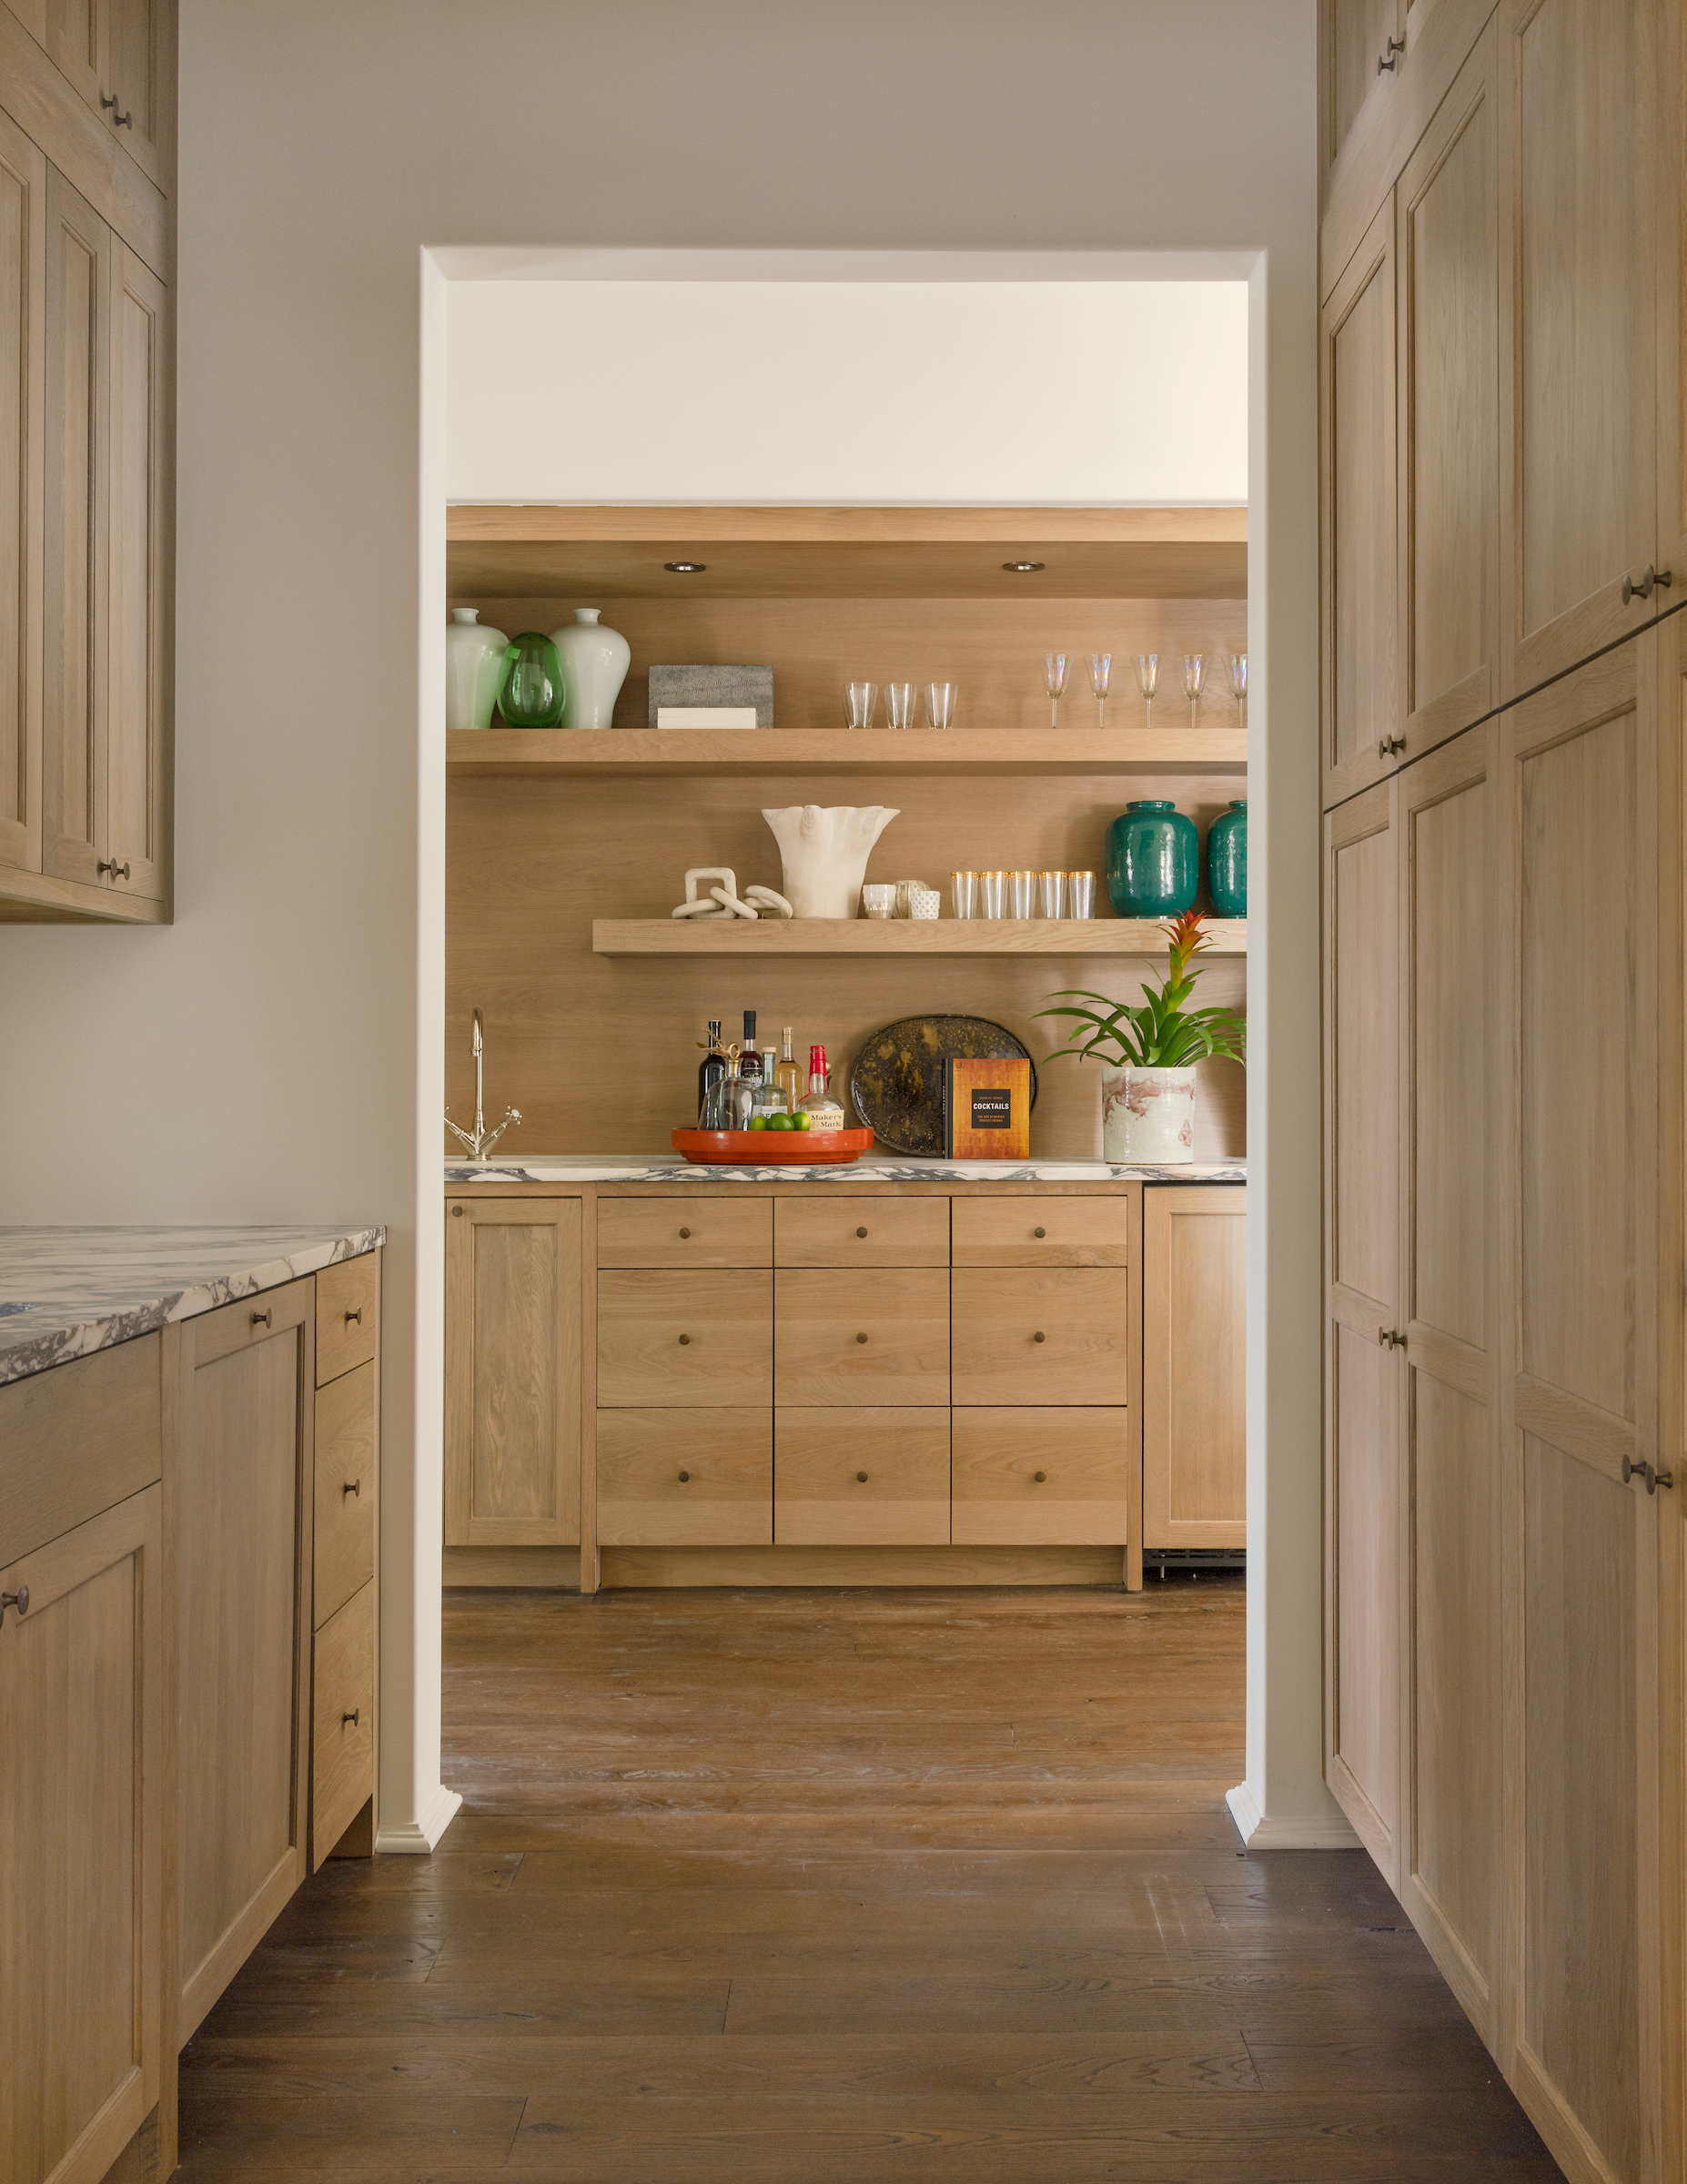
SCULLERY: According to Centanni, the scullery serves as an entertaining hub while maintaining a modern floor plan. Twin barrel arches convey architectural interest and create a pathway between the kitchen and dining spaces. The pantry and service sink are accessible but hidden, allowing the bar and its elegant accoutrements to steal the show.
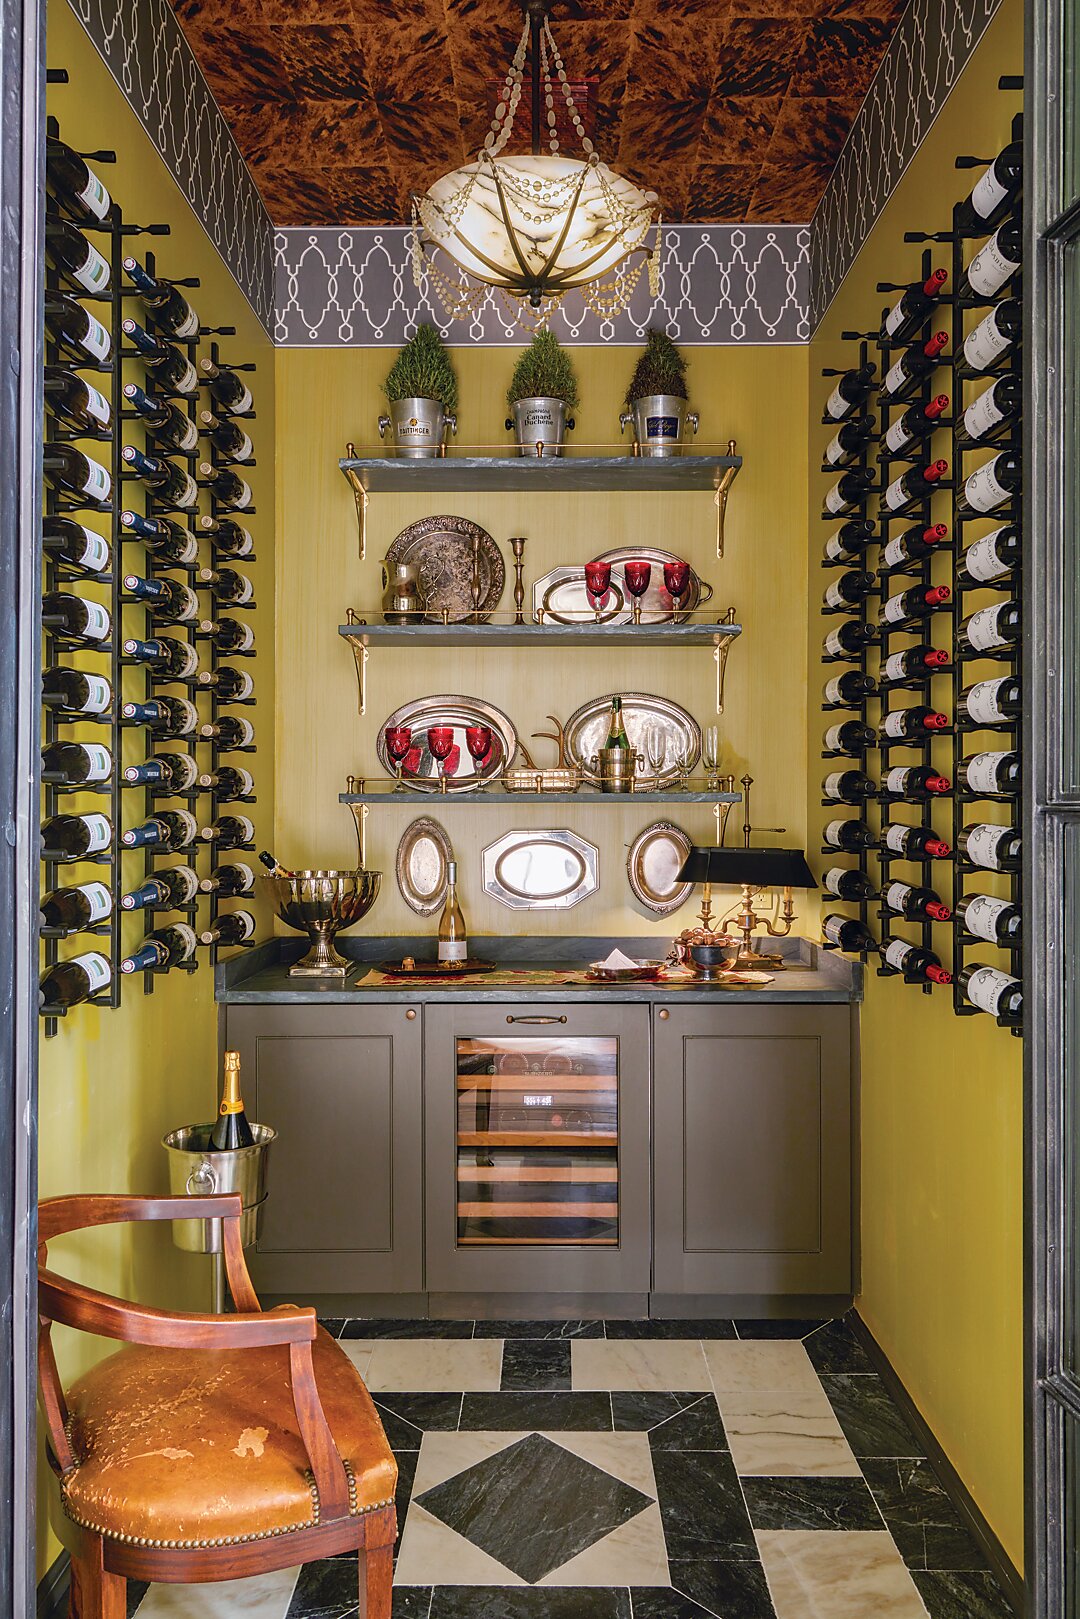
BAR: A bar by interior designer Chad Graci features an exotic mix of materials and finishes that recall the grit and glamour of ancient lands like Venice and Istanbul. “The design evokes a collected-over-time feeling,” he says. “To me, it’s the pairing of the faux tortoise shell ceiling and vintage French light fixture that stands out and give the new space a sense of timelessness and permanence.”
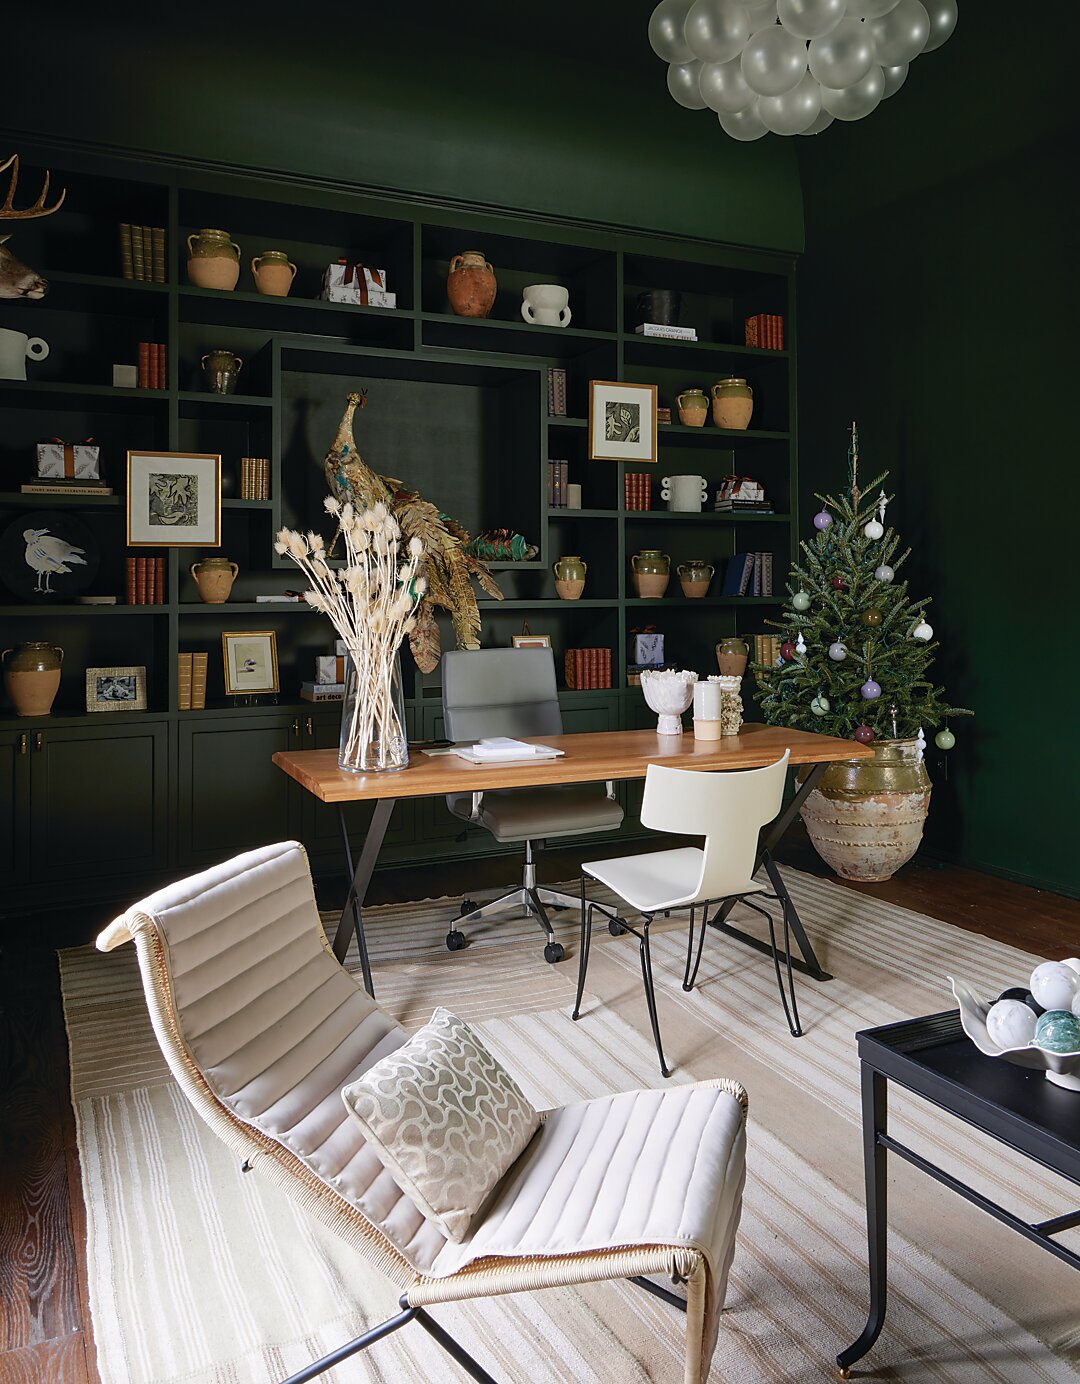
STUDY: Interior designer Colleen Waguespack celebrates Louisiana’s unique landscape by enlisting hues representative of its native flora and fauna, including forest green, ochre, greige, and lavender. A fanciful paper-mâché peacock by New Orleans-based artist Kaki Foley brings spirit and soul into the space to create an element of the unexpected. “We wanted something with depth and dimension that would extend beyond the bookcases rather than just static filled shelves,” she says. “The sweeping handmade tail feathers proved to be the perfect touch.”
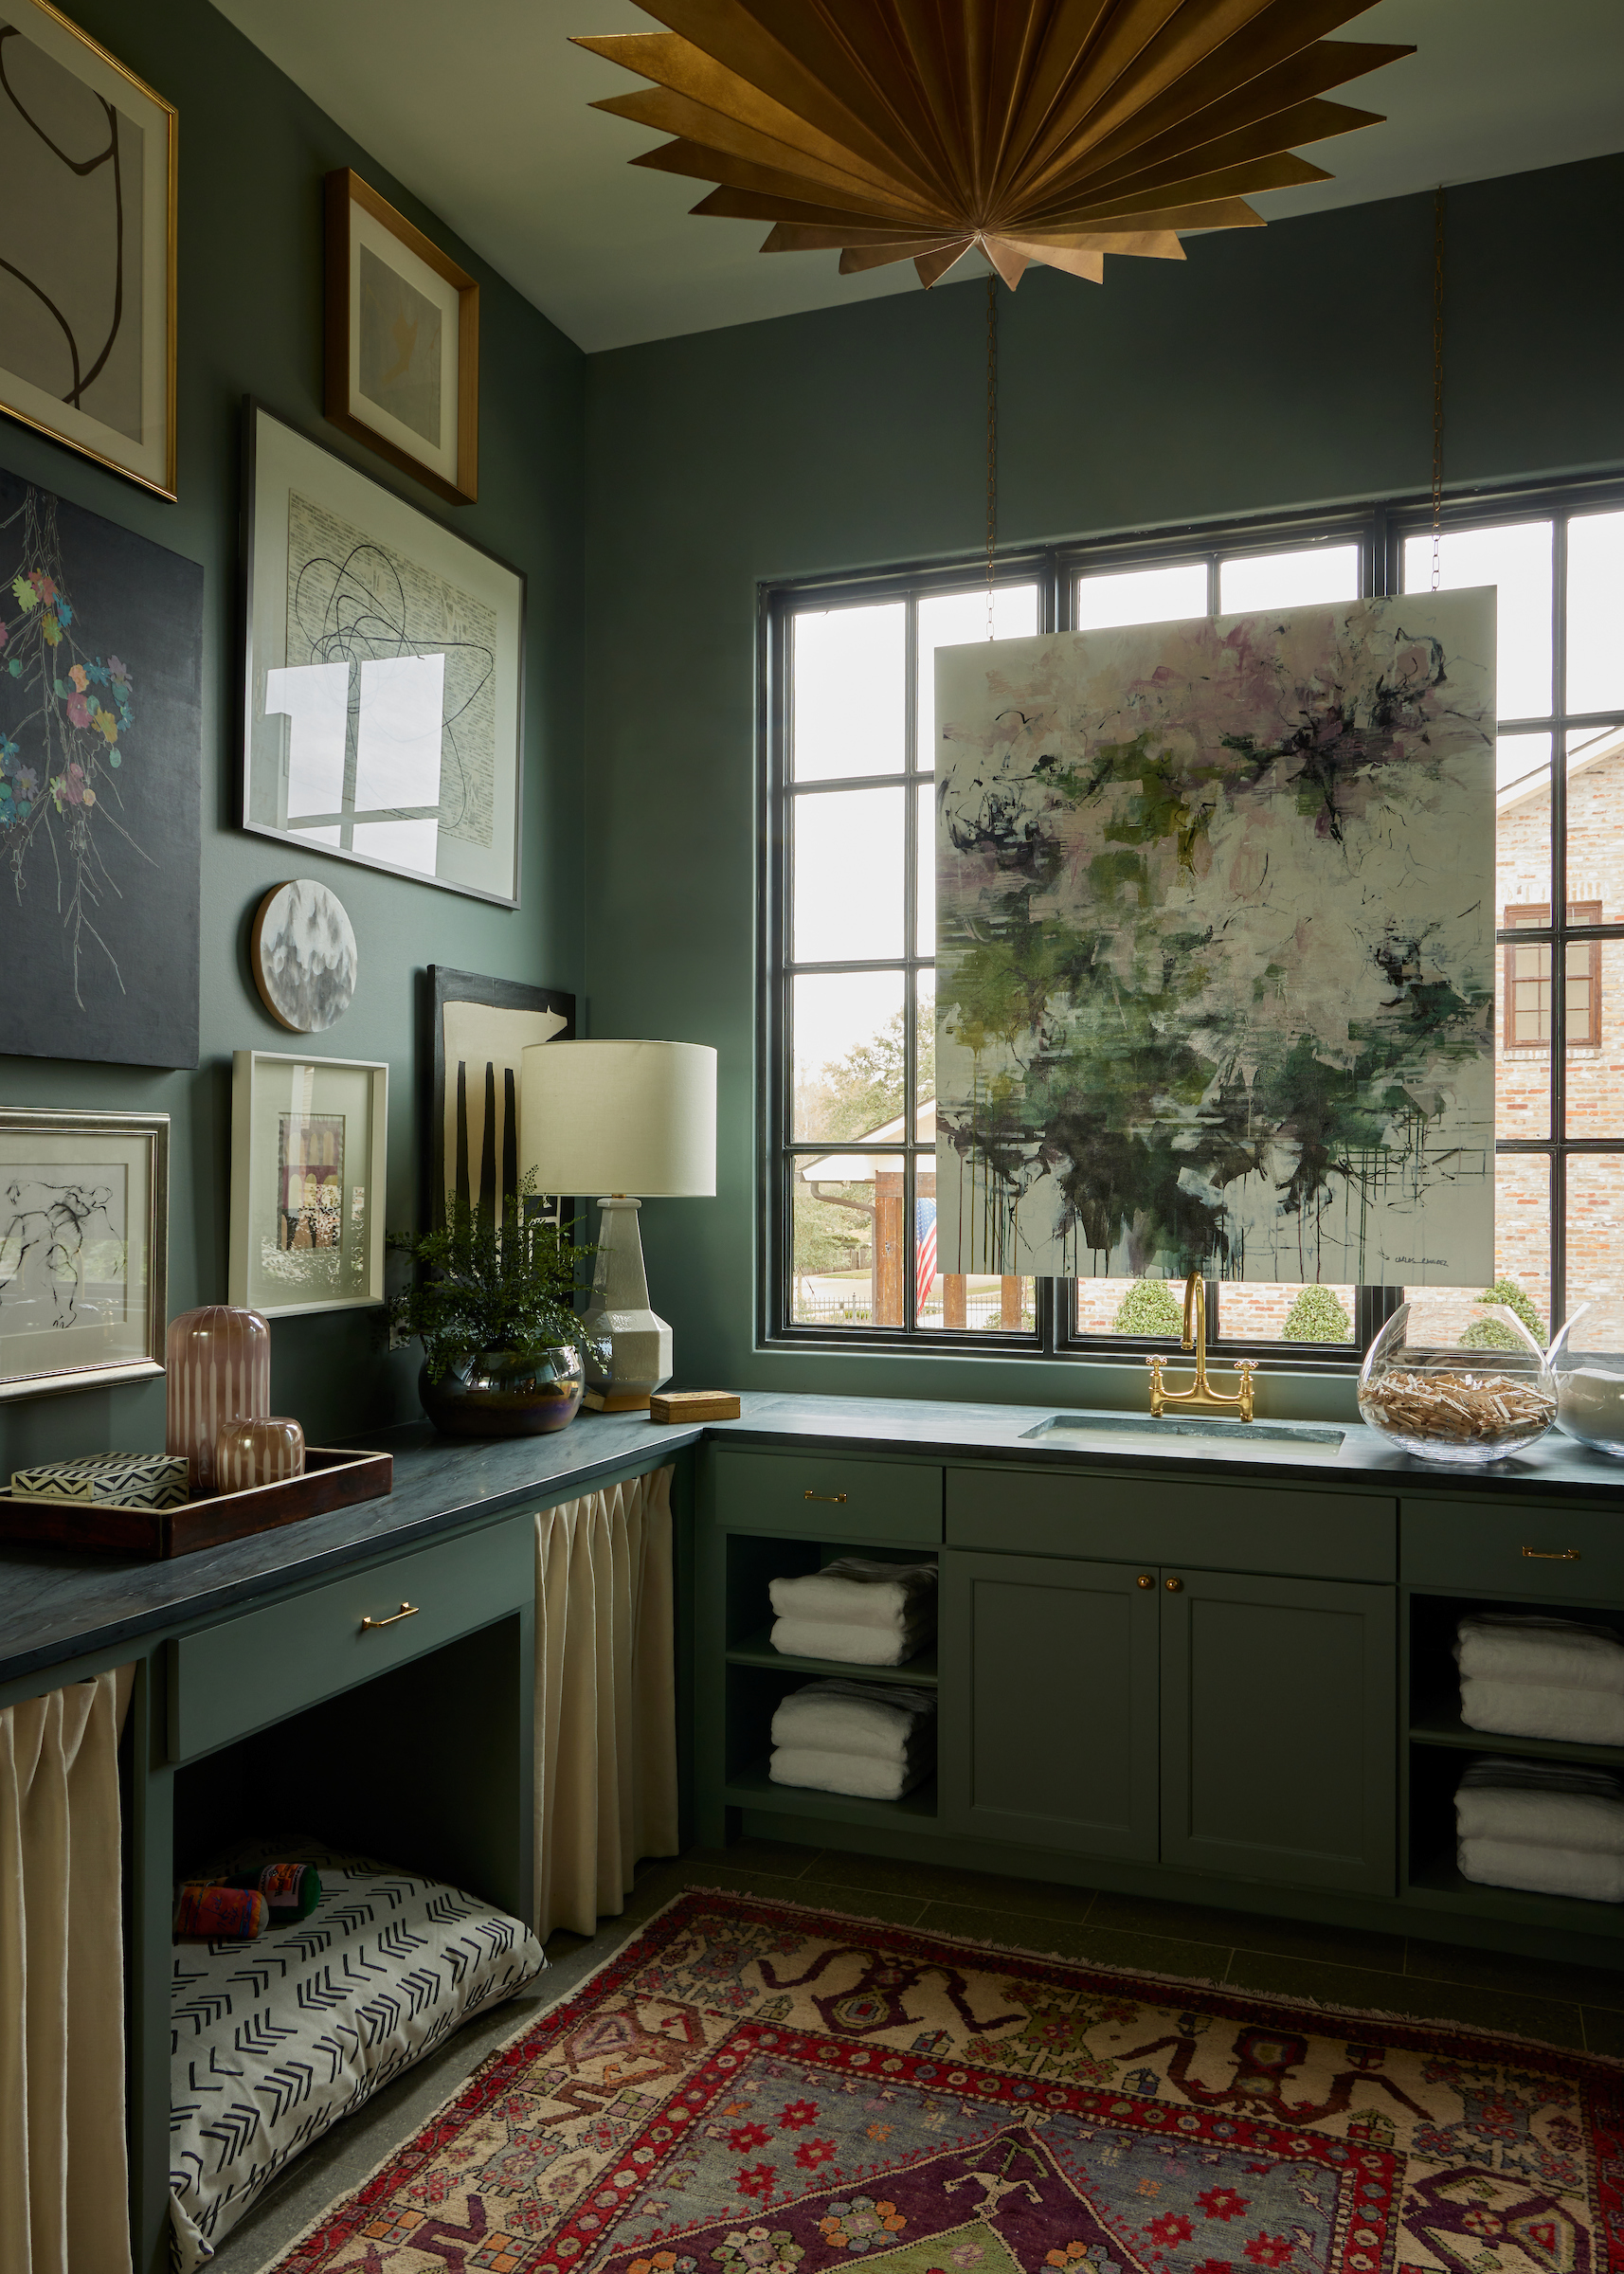
LAUNDRY ROOM: “The large window over the sink reminds me of an English greenhouse,” says Rachel Cannon, who chose the laundry room’s overcast hue to reference plants and botanicals. The designer used a vintage rug, Carlos Ramirez painting, and flowers to infuse the space with color and cheer.
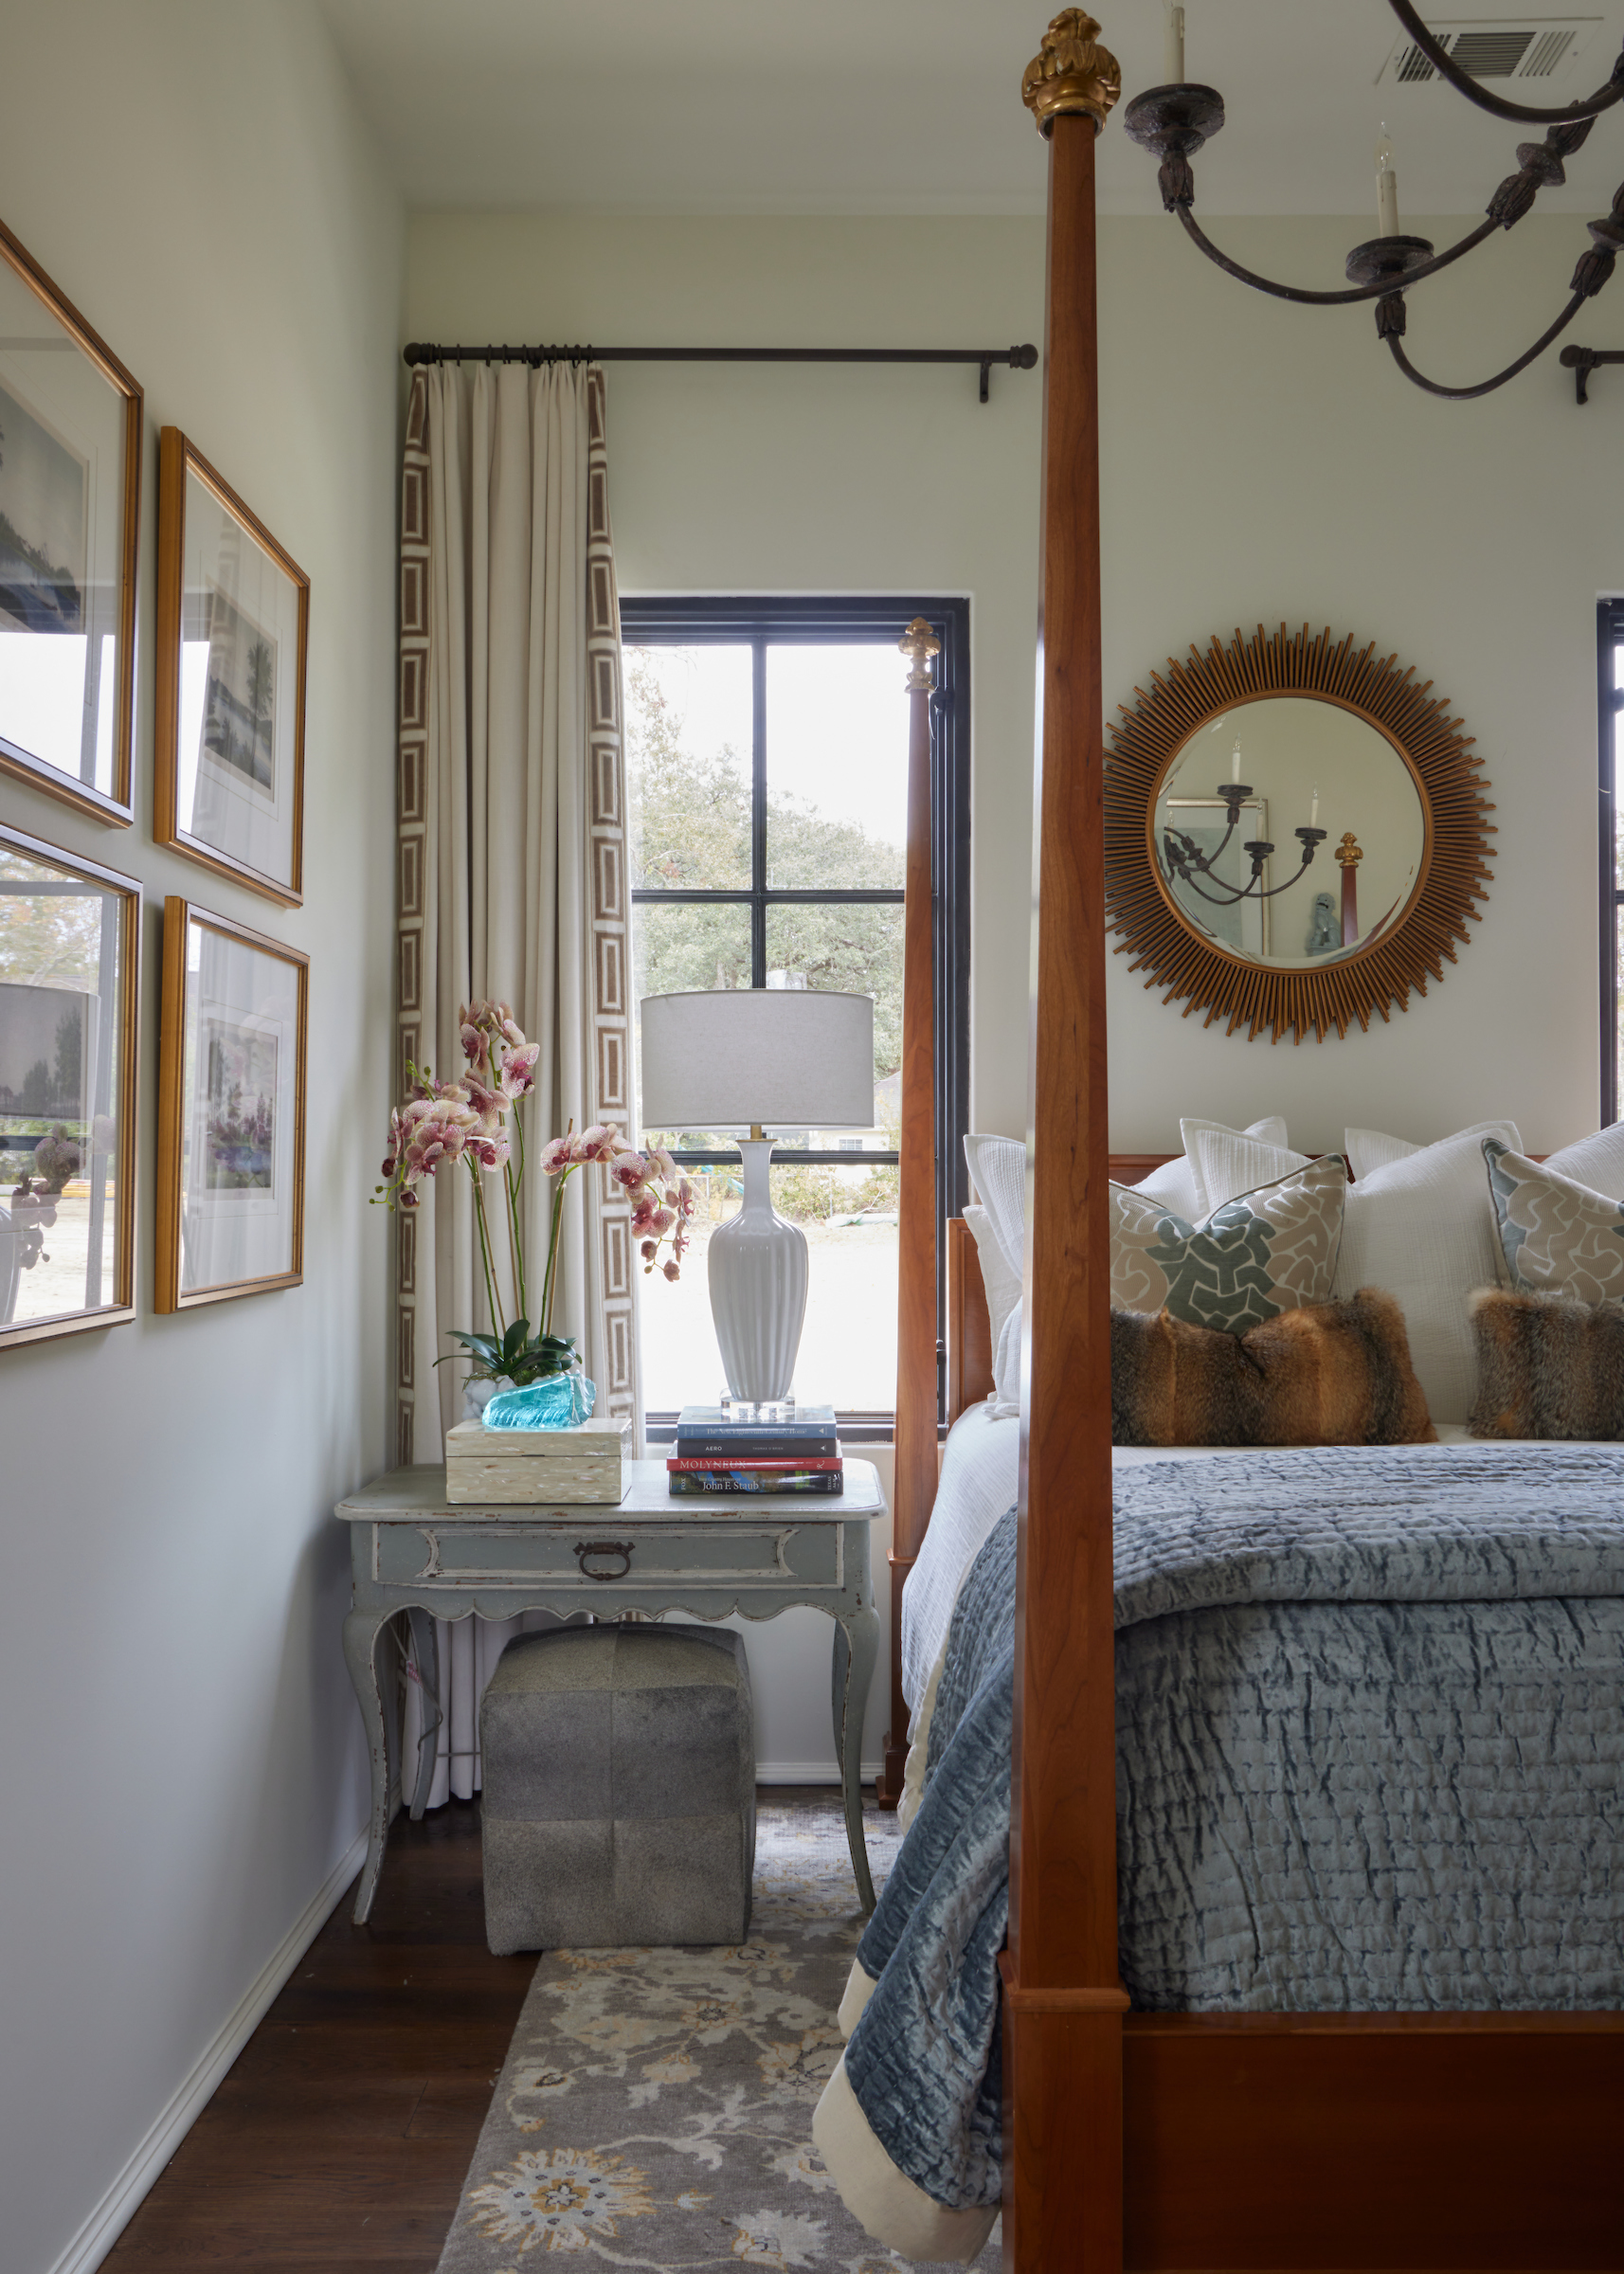
WHITE BEDROOM: Wispy linens, natural textures, and an ethereal color palette of soft whites and blues temper the commanding presence of the cherry four-poster bed in a bedroom by interior designer Albert Nolan of Nolan Kimble Interiors. Lush, hand-tied greens express holiday spirit, but their simplicity keeps the room’s overall aura restful and serene.
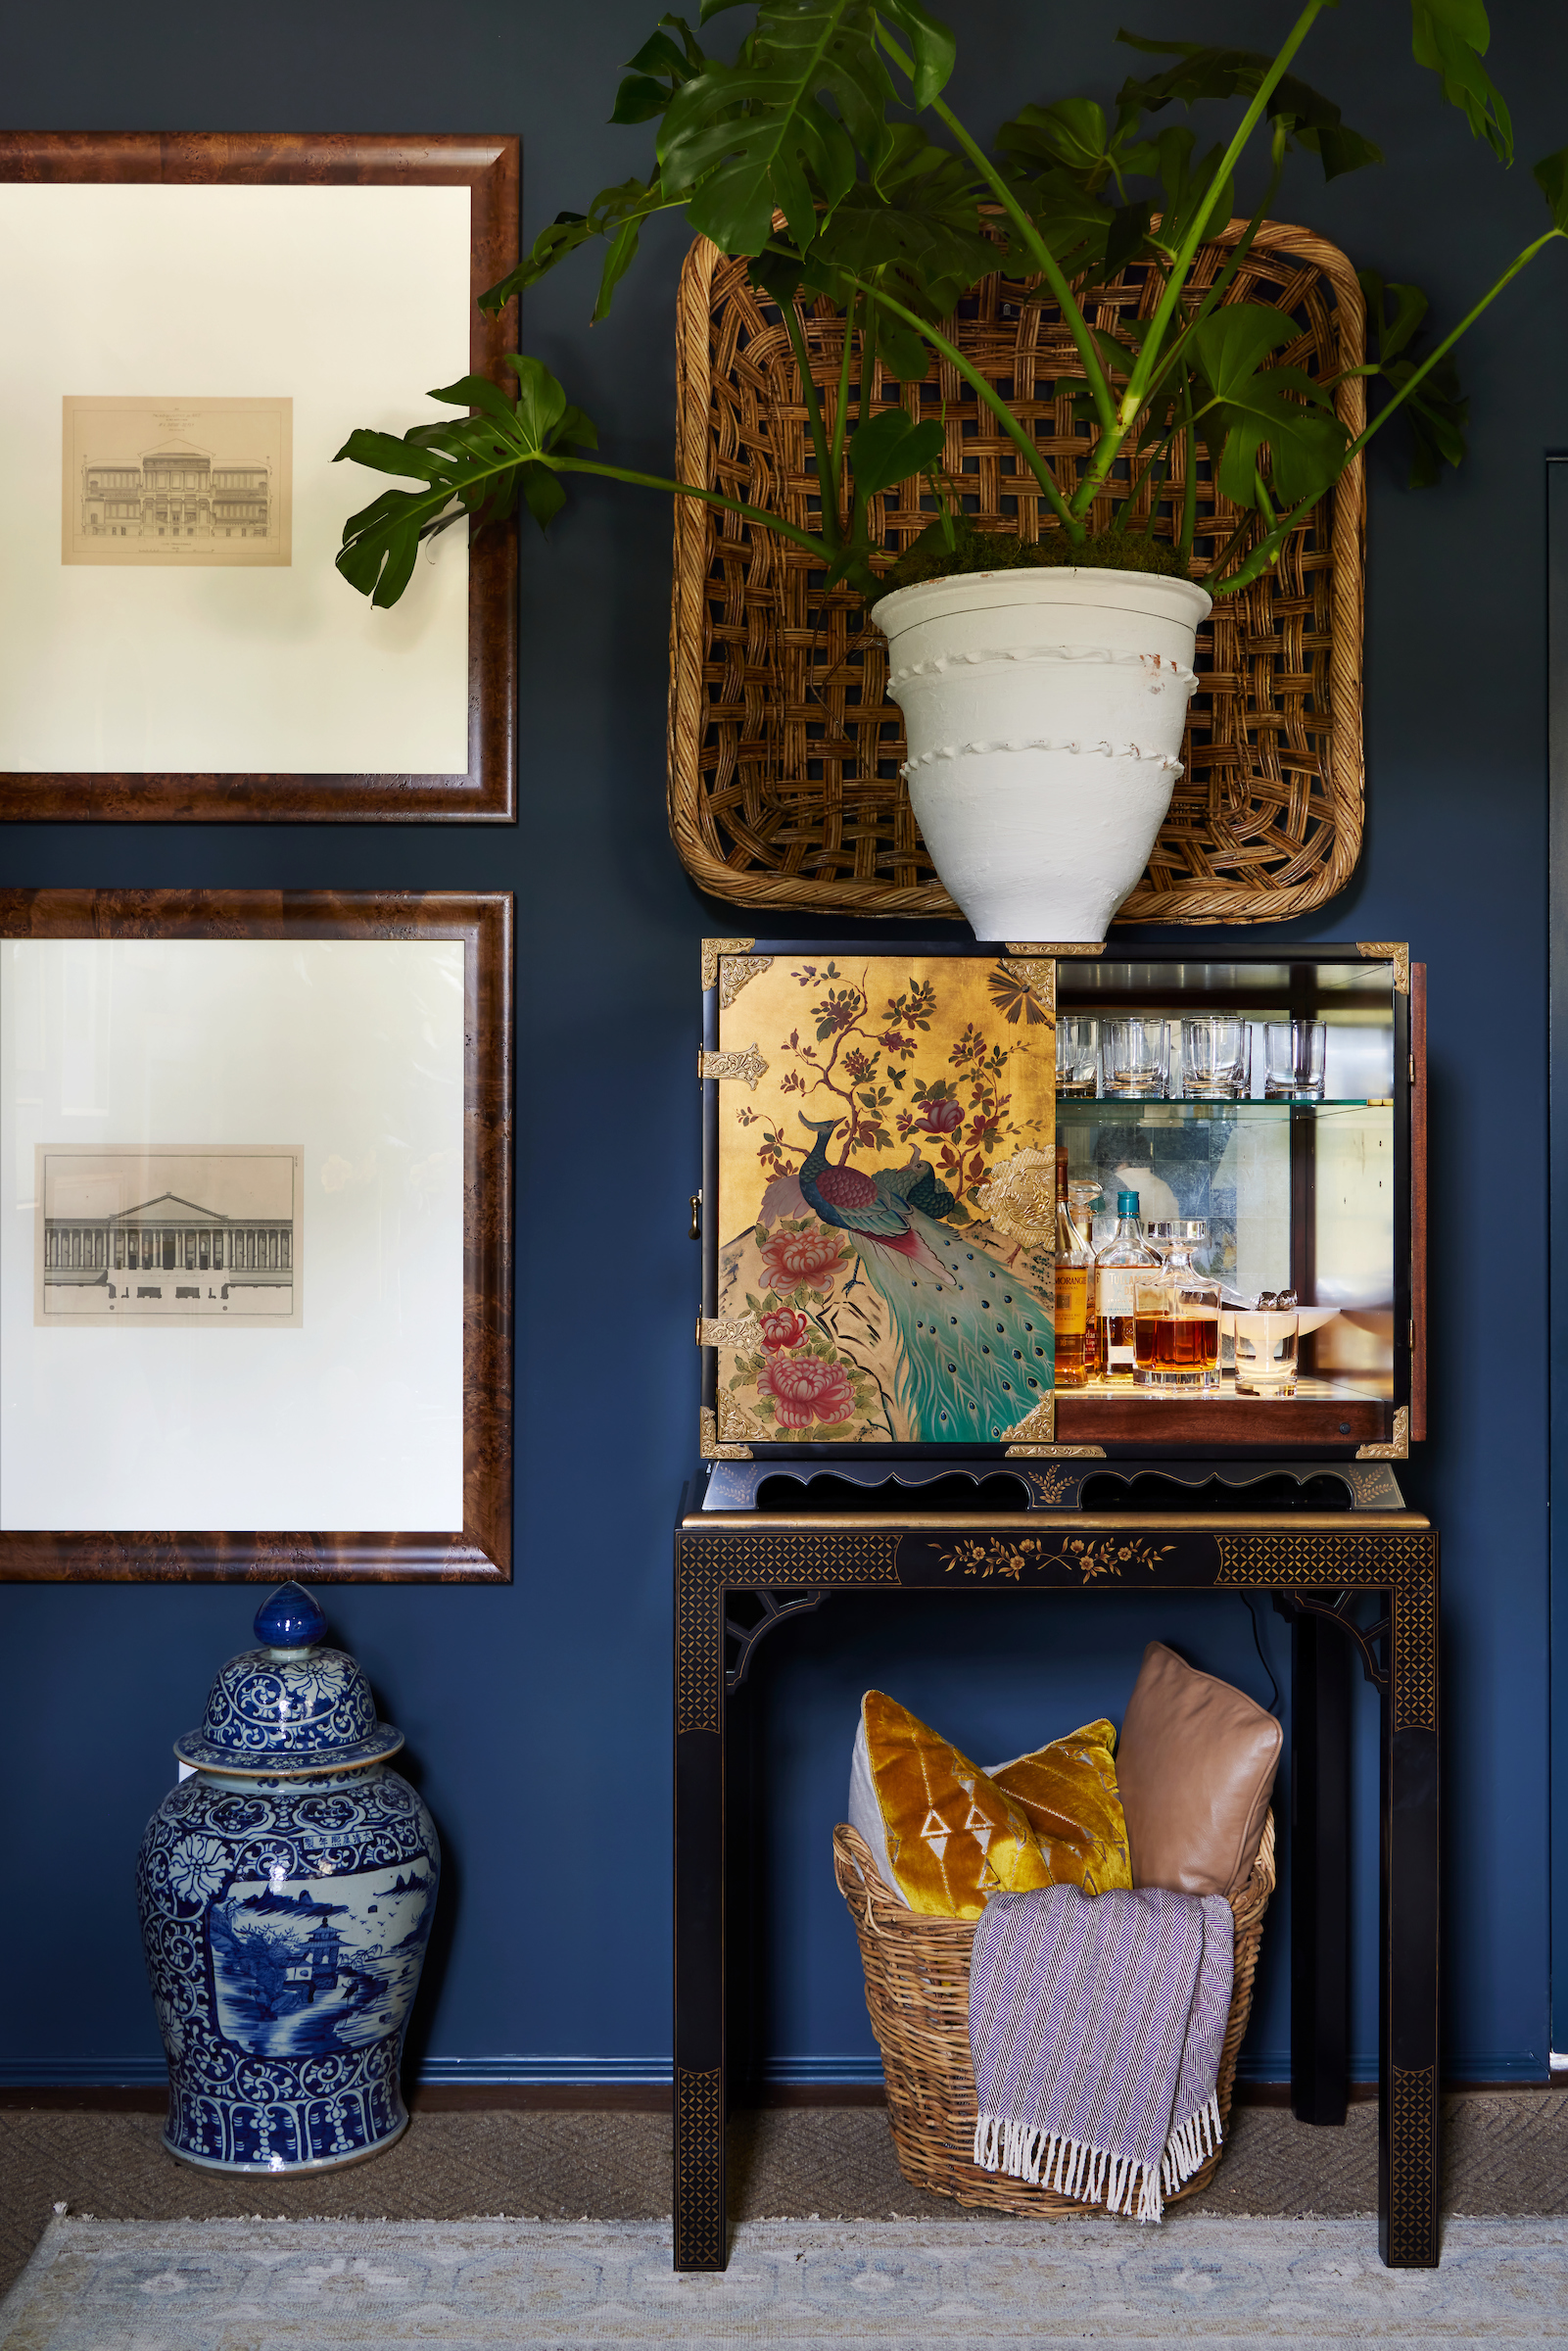
LIBRARY: According to interior designers Daniel Bergeron, Meghann Landry, and Paul Nguyen of McMillian Interiors, traditional design has returned, and bold colors and layers of pattern have paved the way to a maximalist movement. For their English-inspired library, the trio used a jewel tone palette and a thoughtful mix of furniture and fabrics that blur the line between classic and contemporary.
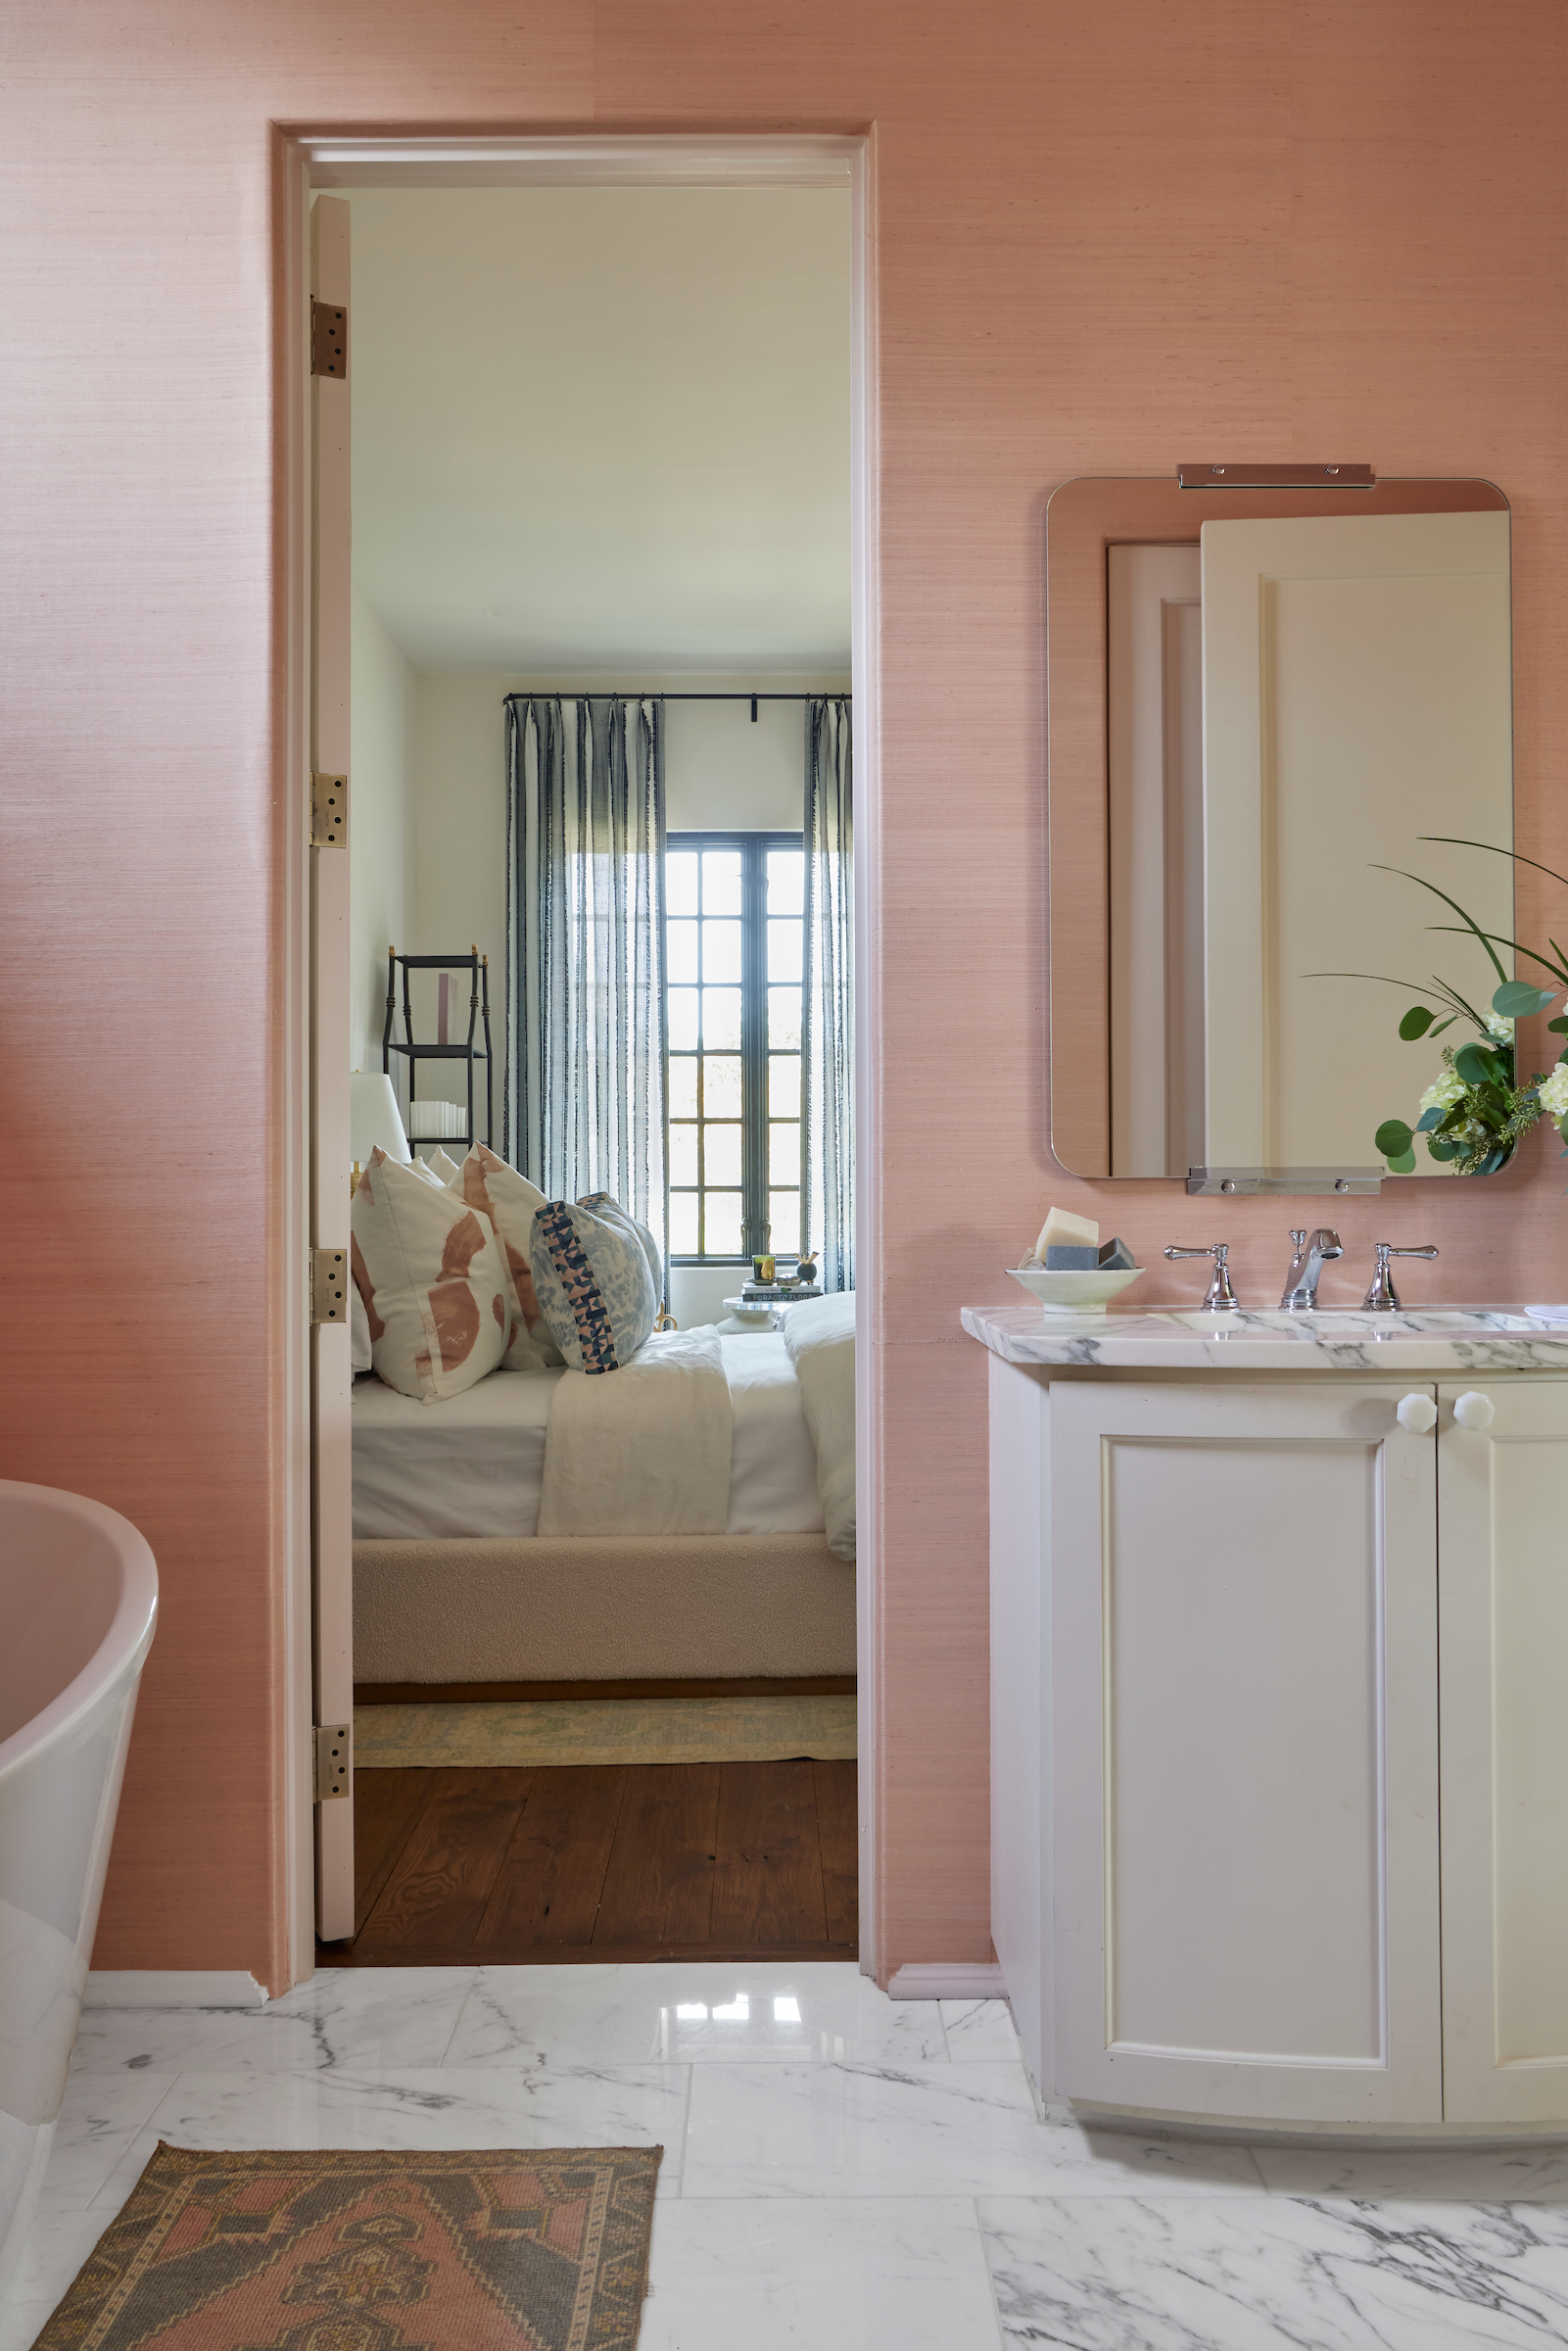
PINK BATHROOM: A gallery wall of abstract art sourced through Ann Connelly Fine Art creates a modern moment in a guest bathroom. Interior designer Becky Walker of The Design Studio of Louisiana took cues from the palette of the en suite bedroom and softened the marble-clad floors and counters by covering the walls with blush grasscloth and floors with a vintage Turkish rug.
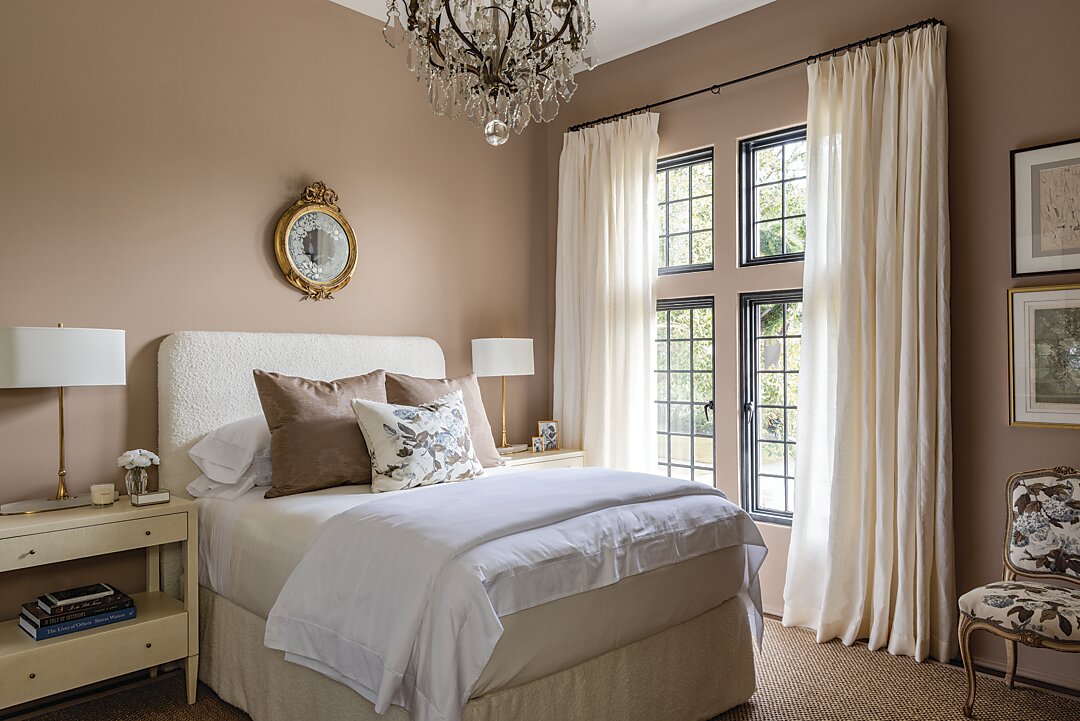
PINK BEDROOM: “We wanted the bedroom to reflect the sophistication of the home, but in a more romantic way,” says interior designer Erin Mixson. “To achieve this, we offset the deep clay beige walls with lush bedding and drapes, floral fabrics and an antique crystal chandelier.” In lieu of extravagant holiday décor, the room is adorned with arrangements of white flowers, berries, and pine needles.
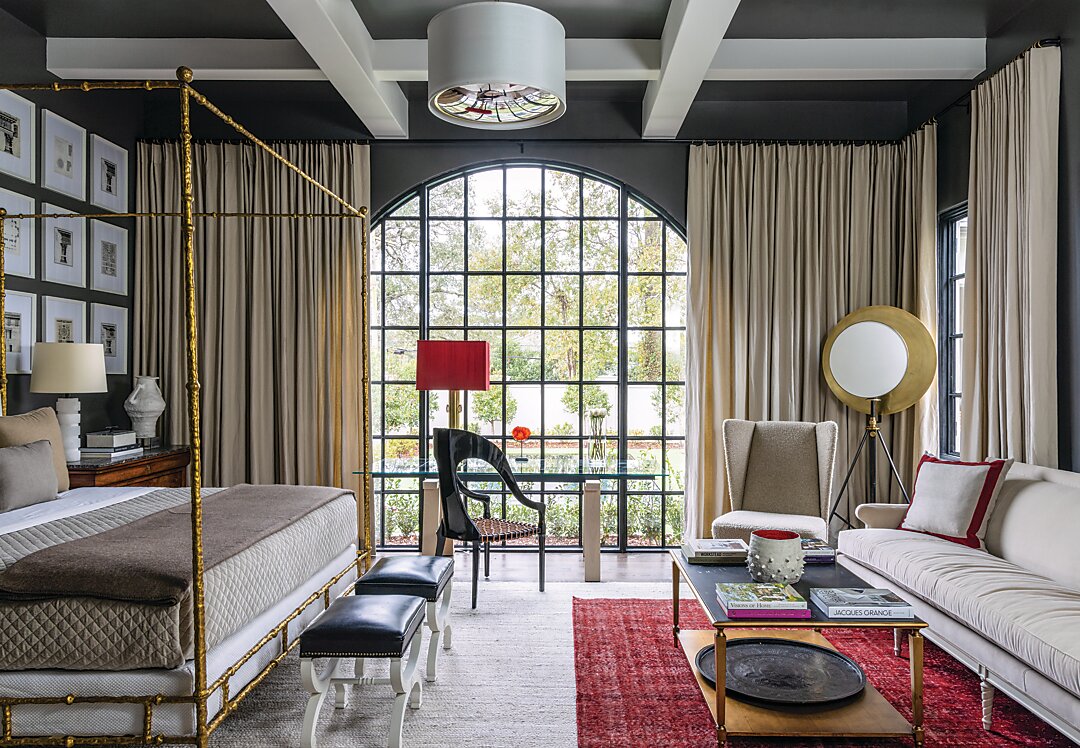
PRIMARY BEDROOM: “For far too long, we have been inundated by white walls and white furniture,” says interior designer Ty Larkins. “There is nothing wrong with a clean palette but, for our room, we wanted to take another route and reintroduce color!” The interior designer chose rich hues like charcoal and crimson to embolden the room’s unique architecture. A vintage Oushak rug, custom-banded pillow, and Cecil Touchon artwork from Ann Connelly Fine Art adds even more drama and allure into the well-appointed space.
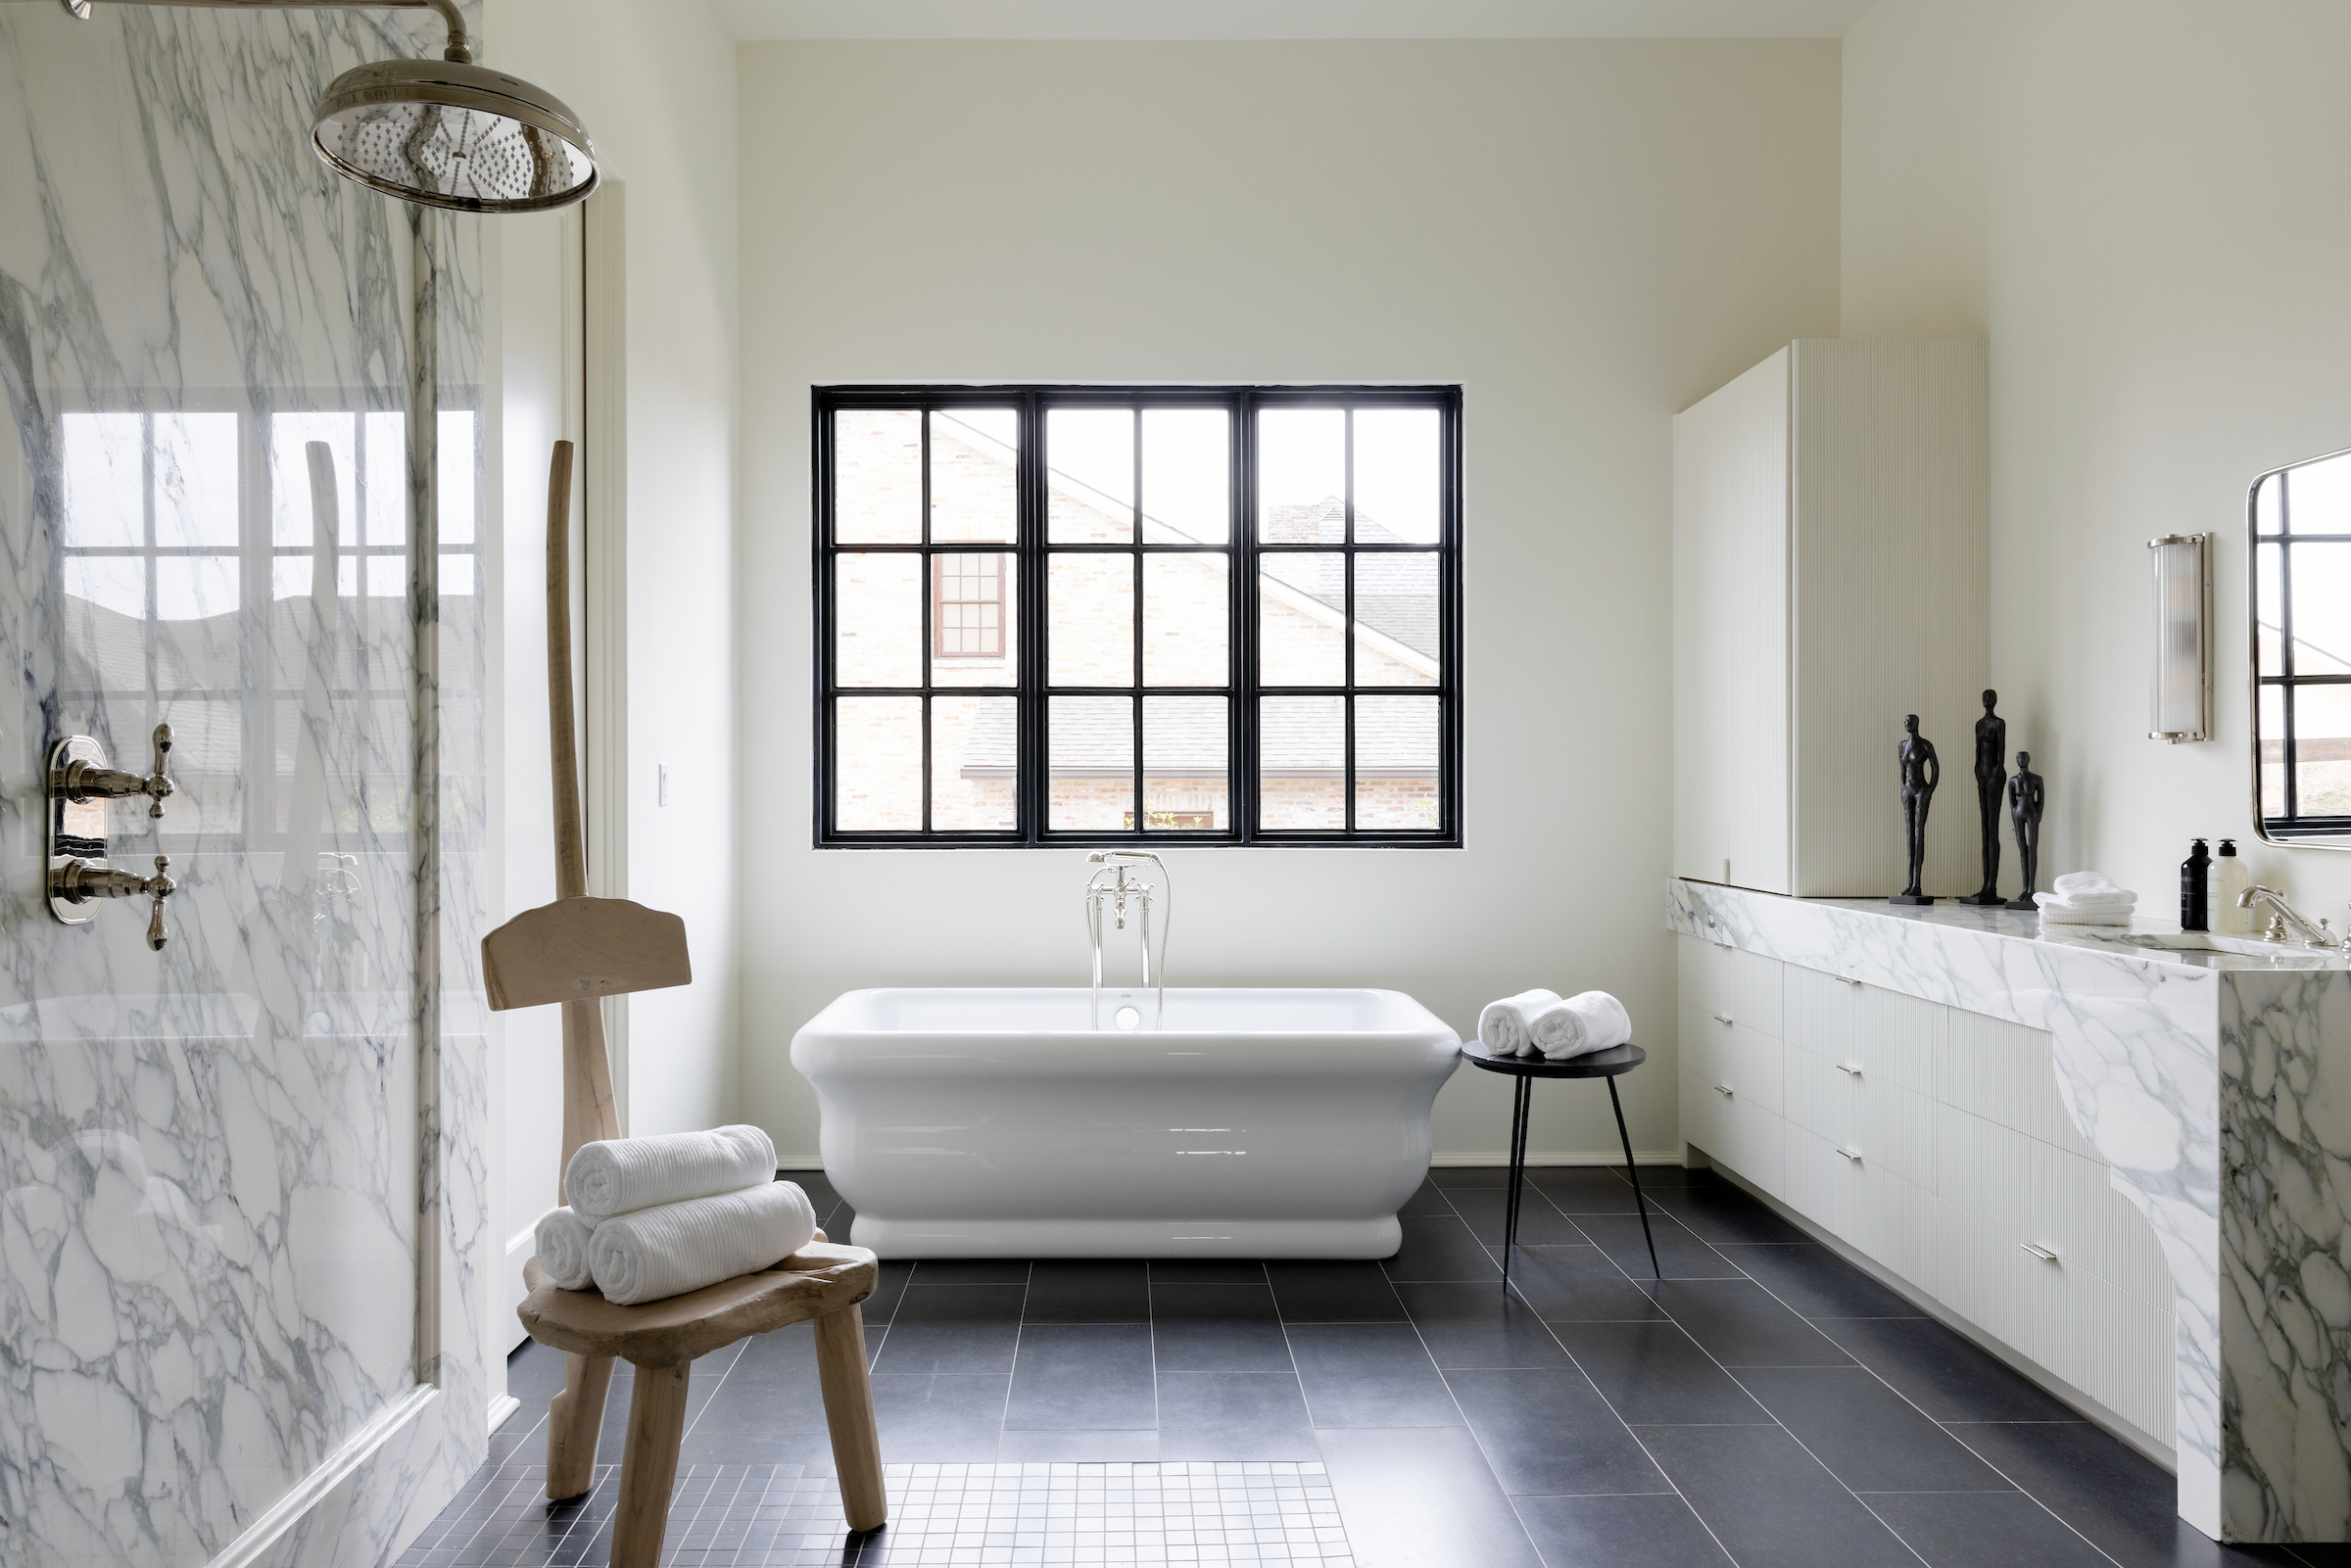
PRIMARY BATH: Dark and handsome marble floor tiles anchor the master bathroom’s muted walls and cabinetry. Ivy Residential Concepts custom-designed the picture-framed slab shower and marble waterfall vanity to enhance the light, muted palette through depth and texture.