

We’ve channeled our inner weekender and compiled a list of the top 10 most gorgeous and luxurious pools. These outdoor spaces are all unique and a must-see!
This Alys Beach pool is featured in 30A Living by Lynn Nesmith. The exquisite design by architectural designer Jeffrey Dungan and Tracery Interiors, stole our hearts and took the number one spot in our top 10.
Lynn Nesmith has written several coffee table–worthy compilations, including Seaside Style and 30A Style, the latter of which she produced with photographer Jean Allsopp. The book received such accolades that the duo decided it was worth another installment, so they set to work capturing the charms of the area once again in a new volume dubbed 30A Living. Published by Design 360 and released in May 2017, this version takes readers on a tour of interesting dwellings from each of 30A’s beach towns while also including some unique views and inspiring vistas from varying vantage points along the coast.
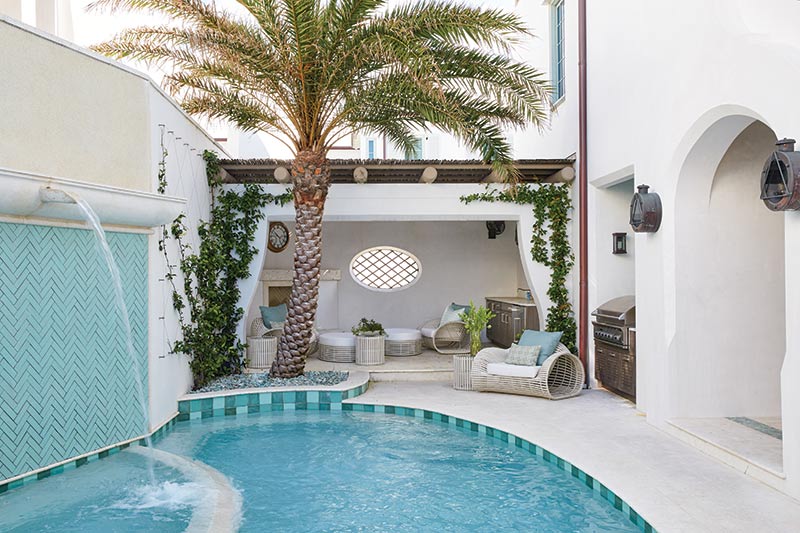
Another show-stopping pool featured in 30A Living. This Florida beauty is definitely a space we could sit back and relax in.

Text | Andrea Fanning
Architect Jorge L. Hernandez applies classical style, historical influence, and modern sensibility to design a home for the ages in this french-inspired village of coral gables.The backyard is a private oasis, complete with lounge chairs by Sutherland and outdoor lighting by Bevolo.
This French village is one of the historic districts of Coral Gables, and though most of the homes bear the marks of Merrick and Schmidt, one was built in the new millennium, an original by world-renown architect Jorge L. Hernandez. This professor and practitioner of architecture has built his career on creating designs that reflect the best of the past and present and that help shape communities for the future. So when ownership of the only remaining unbuilt lot in Merrick’s French village landed in the hands of a businessman who was ready to break ground, Hernandez was at the top of the list to design the structure.

Text | Robert C. Martin
Mountain Brook, Alabama, is acclaimed as much for its beautiful homes and pristine yards as for the congenial neighbors and village-clustered shops that comprise it. Within this amicable setting, architect Chris Reebals found a vacant house that sat on the crest of a hill and saw an opportunity for his firm, Christopher Architecture and Interiors, to take on the roles of both client and makeover artists. Known as the Christopher Showhouse, it was assembled to acquaint and inspire the community with the latest looks and most up-to-date amenities while also promoting a more urgent endeavor.
During the preliminary stages of planning the showhouse, Reebals was introduced to Kayla Perry, who was diagnosed with cancer at the age of 18. Because her condition typically afflicts children and not young adults, she was completely caught off guard. But rather than give up hope, in 2014 Kayla founded an organization called Open Hands Overflowing Hearts (OHOH) to raise money for pediatric cancer research. “Since I have a family member who’s also battling leukemia, Kayla’s story struck close to home for me,” Reebals explains. “It just made sense to use the showhouse as a means of partnering with OHOH.” He decided that proceeds from ticket sales would help fund the quest for a cure, which in turn provided a new kind of motivation for him and his firm to make this their best project yet.
Leaded-glass windows obscure views both in and out for privacy. Complete with plunge pool, limestone-faced outdoor fireplace, and tall landscape walls, the showhome’s courtyard is a coveted retreat unto itself.
Text & Styling | Charlotte Safavi
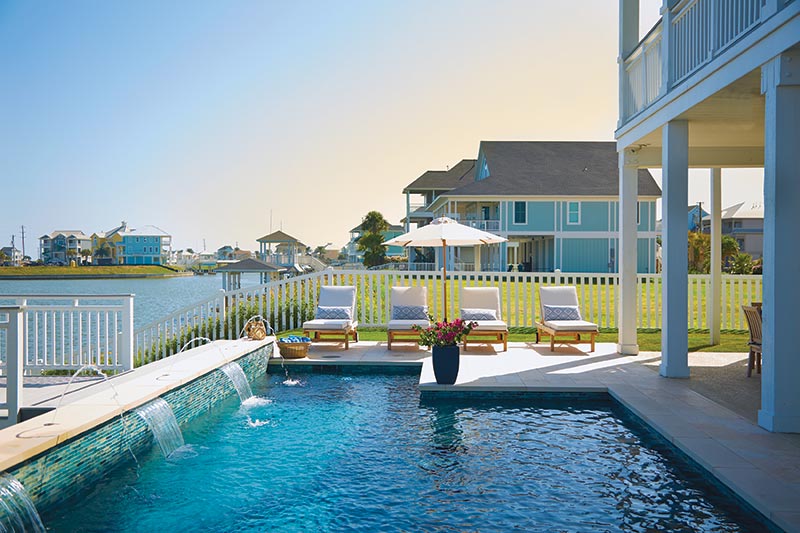
A summer house on Galveston Bay offers a nod to the city’s renaissance as a holiday resort. Loungers provide a spot to sunbathe poolside with a view of Galveston Bay. Outdoor furniture from Teak Warehouse offers sitting and dining areas on the covered porch just off the great room.
Text | Frances Macdougall
If you ask a design expert for advice on the most worthy investment related to furnishing your house, the answer is often something like this: “Buy the best you can afford.” The response from Dallas designer Cathy Kincaid is similar, but her reason has nothing to do with investment value or resale projections. For her, it’s all about quality and timelessness. Her affinity for reusing and repurposing is evident throughout her portfolio, as well as in her home in the Preston Hollow area.

Kincaid is a master at stylish outdoor spaces, defying the arid Dallas heat by using cool colors and furnishings that nod to turquoise water and sky.
To accomplish this, she reused the best of what was available—and reupholstering or painting if necessary—Kincaid brought new life to dated pieces. She also encouraged the homeowner to invest in pieces that serve current needs. “We call it a fruit basket turnover,” she says—it’s about preserving the best of the past while investing in the future.

Text | Alice Welsh Doyle
There’s the starter home, the family home, and then, perhaps, the “grown-up” home. As the nest empties, it may be time for the latter. A homeowner in Charlotte embraced that change, moving to a newly renovated house in the historic Eastover neighborhood that only needed some tweaking to make it just right. With one tap on her mobile phone, she connected to her sister, Atlanta interior designer Carter Kay, to help ease the transition. “We were ready to rethink the way we live,” says the homeowner, “and that was the driving force behind the move. We wanted to leave our more traditional floor plan behind and instead have indoor-outdoor living options and spacious rooms to host everyone.”
The backyard offers the essence of indoor-outdoor living—a covered porch, separate areas for entertaining, and a beautiful pool.

Text And Styling | Margaret Zainey Roux
Greek revival grandeur and modern-day style happily mix in this new Louisiana home.
“It has all of the modern luxuries of new construction, but this home was designed with good, old-fashioned Southern hospitality in mind,” interior designer Connie Seitz says of her clients’ 12,000-square-foot home in Mandeville, Louisiana.
“Despite its size, it’s very warm and welcoming—just like the owners. Here, you’re never just a guest—you’re family.”
Immaculately landscaped lawns and symmetrical plantings add to the tranquil surroundings of the lap pool.
Text | Andrea Fanning
Between two majestic live oak trees, a parcel of land along a Florida lake completely captivated a Washington, D.C., couple in search of a place to build a second home where their family could reunite for years to come.
The location, an established neighborhood in North Palm Beach, was ideal. With a picture of the property in hand, they called upon Muse Architects of Bethesda, Maryland, whom they had worked with before, to help them build a glorious getaway.To take the design from concept to completion, Muse worked with a talented team. Owner Randy Webb and project manager Ed Monahan of Webb Builders took on the contractor role, and Mario Williams of Nievera Williams in Palm Beach was the landscape architect. “We wanted to ensure the family could enjoy the property both indoors and out,” says Muse.

They accomplished this by adding a loggia, lawn, and pool, along with covered and uncovered terraces. Though the poolside trellis consists of durable metal, it was painted to mimic cypress, thus keeping with the tone of the exterior designs.

Text | Tiffany Adams
Creating a new-construction home that appears to have been around for a century is no task for a novice. A friend of the homeowners who had recently worked with Leslie Jenkins of Jenkins Interiors connected them to the designer, and plans began to fall in place. “The owners wanted it to look like the house had always been there,” says Leslie. “Details were also super important to them,” adds Haley Powell, senior design associate at the firm, who worked alongside Jenkins on the project.
In this Dallas family home, the in-law suite is above the garage and accessed through the pool house. The interior and exterior of this stunning home flow seamlessly and create a tranquil and cohesive space.




