Text and styling by Charlotte Safavi
Call it coincidence, but it’s apropos that this waterfront retreat in Sherwood, Maryland, claims the colors of the Stars and Stripes in its crisp, welcoming palette. “It’s fitting that a Capitol Hill-based power couple with political careers would end up with a home that feels so very patriotic,” says Jamie Merida of Bountiful Interiors, who collaborated on the project’s remodel in 2015 with his lead designer, Denise Perkins. Other professionals involved in the project included local builder Kurt Hermann and kitchen designer Barc A. Upchurch.
The design team was hired to take the choppy builder-grade home and upgrade it into a weekend getaway for the couple. The process involved updating the kitchen and bathrooms, adding architectural details, improving overall circulation, and creating a fluid connection between the indoors and outdoors.

“We started in the bland, beige foyer by adding paneling all the way up to the second floor,” says Merida. “Then we painted everything, including the oak staircase, a clean, bright white.”

The original cherry-and-granite kitchen was closed off, and the only access to the waterfront was through a door off the family room. The design team opened up the kitchen to the family room and reoriented the island to line up with the fireplace on the opposite wall, creating one large, contiguous space with a timeless symmetry. They also added a custom stainless hood, glass-tile backsplash, and blue-painted island with shiplap detail. “The new kitchen is definitely nautical-inspired and serves as a fresh focal point,” says Perkins of the space.

No waterfront house is complete without connectivity to the outdoors, so the designers added two sets of French doors, one off the master bedroom and one off the kitchen. The doors open to a spacious screened porch overlooking the pool and bay.
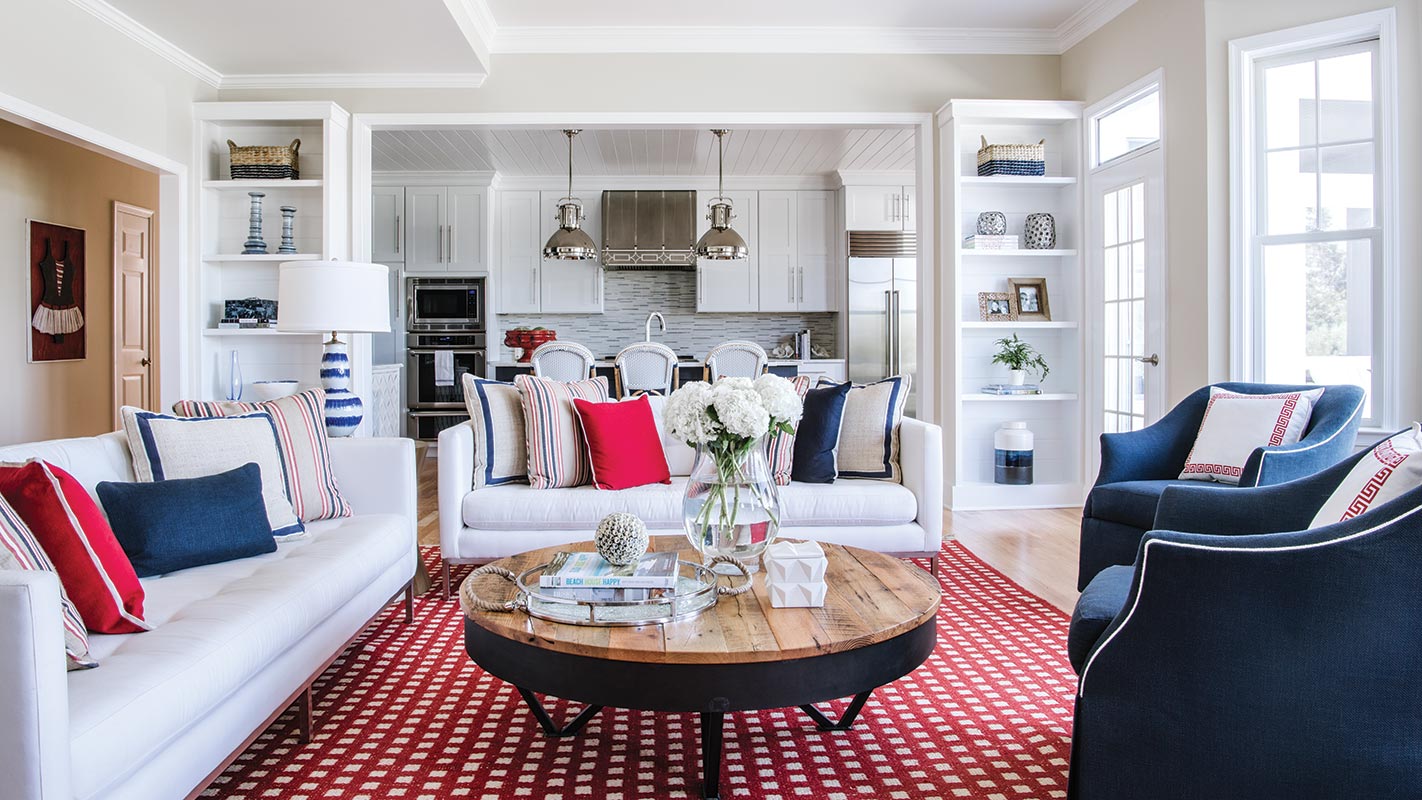

With structural changes complete, Merida and Perkins focused on the home’s furnishings. “Because this is a getaway, we made the décor fun and carefree, both coastal-inspired and city-sophisticated in our signature Tidewater style,” says Merida. The family room’s geometric-patterned carpet—a playful take on a picnic tablecloth—introduces vibrant red into the mostly blue-and-white palette on the main level. Striped, solid, and Greek key-trimmed accent pillows add further touches of red to the white sofas and navy swivel chairs.

In the dining room, pops of red continue in a painted breakfront and on the woven rattan chairs’ seat cushions. To balance the fiery color, Merida and Perkins chose a textural and practical-for-the-climate vinyl wall covering with a trellis pattern in sand and white hues. Decorative accents include classic blue-and-white chinoiserie.

The sitting room, situated across from the dining room’s open casement, offers a slightly more formal space. “We drew its feel and palette directly from the water outside,” says Perkins of the interplay of blues and the patterns that incorporate a sense of movement. At the far end of the room, they placed a desk in a window for either homeowner to work at, if needed, while still enjoying the views.

When it came to the bedrooms, the designers toned down the color. “We didn’t want the whole house to read red, white, and blue,” says Merida. “It would be too trite and expected.” The reds turned into corals and tangerines, and the blues became aquas and teals. The bedrooms also incorporate organic elements, such as the 3-D stacked-wood wall on one side of the master bedroom.
With the project complete, the couple has had plenty of opportunities to both relax and entertain. And perhaps Merida sums up this colorful getaway best: “It just feels like summer.”