Photography by Alyssa Rosenheck
When a close friend of Nashville-based designer Jason Arnold asked him to design a second home for him in the Tennessee Valley, Arnold didn’t hesitate. Not only did he jump at the chance to create even more stunning results than their previous design endeavor on Signal Mountain, but he was excited that this one came with a uniquely intriguing history.

Built in 1956 by predominantly commercial architect Klaus-Peter Nentwig, the house rises up from the precipice of Elder Mountain’s Healing Bluff to a surrounding of immense, moss-covered boulders; two bubbling streams; and a grove of indigenous mountain laurel. The Chattanooga project differs from most prized properties in the area in that it does not look out over downtown. In fact, the home’s entire westward-facing facade is bound by two stories of glass to maximize views of the Cumberland Plateau and Tennessee River Gorge below. “There’s a deck that stretches the whole length of the back of the house,” Arnold says. “It’s definitely where you want to be for sunsets.”
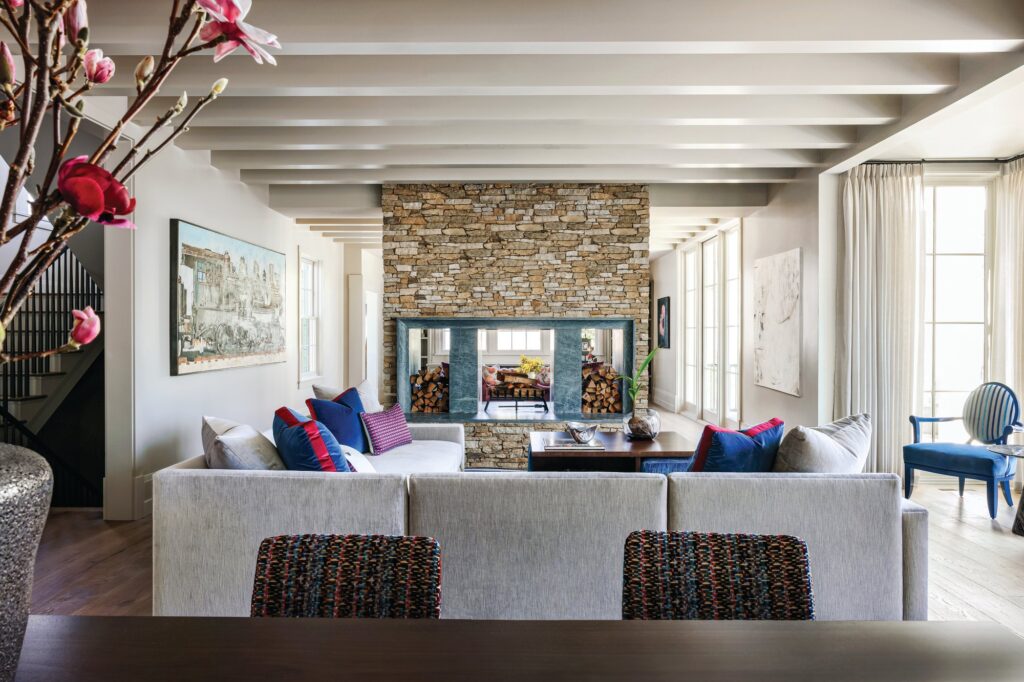
Part of a private, gated community, the house offers a nurturing sense of seclusion—a welcome rusticity that feels far removed from urban hustle and bustle. Yet this escapist notion belies all the understated glamour Arnold has created inside. “I call it a mid-century chalet,” says the designer, noting how the 5,458-square-foot home is supported by enormous steel columns and I-beams that serve to maximize intake of natural light. “It feels very much like a mountain house with the organic, stacked-stone fireplace and wood ceilings, but it has a modern element as well. We wanted to balance that with a contemporary kitchen, along with modern furnishings mixed in with more classic pieces.”

On the one hand, the meticulously maintained residence left virtually untouched for decades, represented a dream renovation. But Arnold’s undertaking was a unique one since he had to adapt the unusual mid-century footprint to his client’s modern lifestyle while also creating cosmetic solutions for a number of dated interior features. The best such examples are the original pine ceilings, which were, as Arnold refers to them, “a bright, Gatlinburg orange-yellow.” He continues, “The homeowner said the ceilings were the one thing that had to stay.” To give them a more contemporary look, Arnold first whitewashed the tongue-and-groove ceilings to neutralize their color and then had them custom-stained a soft, pleasing gray. With this sweeping change in place, the home’s entire aesthetic was transformed.
Next, the designer ripped up the damaged parquet floors and replaced them with 6-inch-wide reclaimed wood boards. A streamlined concrete fireplace was installed to balance the center sightline from entry door to den.
For the home’s palette, Arnold chose neutrals in the form of warm woods with strokes of black, supple leather, along with a mix of metals (a Jason Arnold hallmark) that includes brass, nickel, bronze, and gilt. Splashes of forest green, seen in tropical house plants and plush velvets, bring in the hues of the surrounding trees.

Subtly and beautifully blended as one space, the living room and den are both outfitted with low-slung furniture that hints at the home’s mid-century roots while also allowing for unobstructed views. The sofa faces the chalet’s jaw-dropping overlook, and a built-in bar (site of single-barrel Tennessee whiskey cocktails) serves as a central gathering spot.
The home’s sleek kitchen features top-of-the-line appliances, poplar pantry doors with a custom finish, Ralph Lauren ceiling fixtures, and reproduction mid-century counter stools. “The client was very vocal about the choice of marble,” Arnold says. “We knew it was going to run up the backsplash and would be a focal point, so it was important to pick an impressive specimen.” With its branching gray veins, the remarkable slab of Calacatta seems to recall the artful shadow of a winter tree.
 The owner is not a prolific cook, Arnold notes, so the adjacent dining room was made into a multipurpose space. With its round center table, towering bookshelves, framed art, and interesting pottery pieces, “it could almost be a library,” Arnold says. “We didn’t want it to be formal by any means. These features help bring down the mood of the space.”

The master suite’s proportions are strikingly similar. Built in a standard 1950s style, the formerly choppy retreat necessitated the greatest reconfiguration of all. Now, a newly maximized floor plan has rendered it simple yet sumptuous, with hotel-quality comforts such as a silky rug and vibrant peacock velvet headboard. Soaring ceilings and picture windows help the room breathe, while soft draperies dress the glass for privacy—not that one would need it.
To that end, Arnold even built the master shower around an undressed window, making the experience of lathering up even more invigorating. “The view through the shower is the first thing you see when you walk into the room, so we chose to hide all the controls on the back wall,” the designer says. Even a luxurious marble treatment on the vanity doesn’t steal the spotlight from the most important aspect of this home—its stunning vista.
Shop the issue below to see the rest of the home!