

Photography by Erica George Dines
Ambitious ideas, such as a striking rotunda like the one designed by Thomas Jefferson at the University of Virginia, defined the overarching vision for this 13,000- square-foot project in Georgia’s capital city. To translate such lofty concepts into comfortable living spaces, the homeowners already had architect Keith Summerour of Summerour and Associates on board. Now they had their minds set on one designer: Barbara Westbrook of Westbrook Interiors.
“The owners loved the look of the renovation at Old Edwards Inn, and Keith was responsible for that,” says Westbrook. “We handled the interior detailing for the luxury suites at the inn, and that look epitomized what these clients wanted for their new home.”

When Westbrook and project designer Kim Winkler met with the homeowners, it came as no surprise to find the couple had a penchant for history and hospitality. “The husband went to UVA, so they loved the idea of honoring those ties with the rotunda in their home,” says Westbrook. More Virginian influence came from Monticello and its Roman neoclassical designs, but the homeowners also wanted to temper the stateliness with warmth. “They have two young daughters, and they wanted a welcoming place for them to grow up,” says the designer.
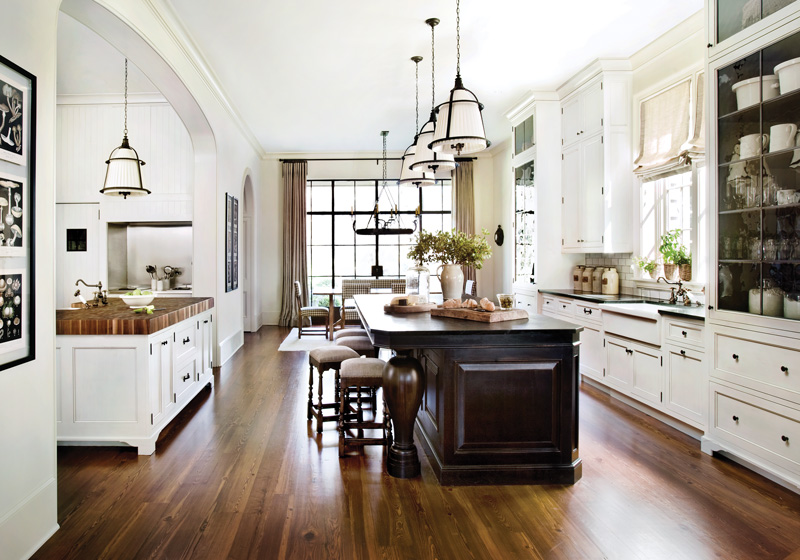
In a unified sort of divideand- conquer manner, Westbrook crafted interior plans and palettes with a nod toward Colonial times, while Summerour and his team worked to execute the home’s architectural marvels. “I wanted to bring light and activity to the center of the house,” says Summerour of the rotunda. He gave it “a sculptural element” that propelled the plans for the entire home, employing masterful tricks of the trade to make the most of the space. “As an example, the doors in the rotunda are curved, and the second floor is smaller with walls that slope inward, creating a sense of greater height,” explains the architect.
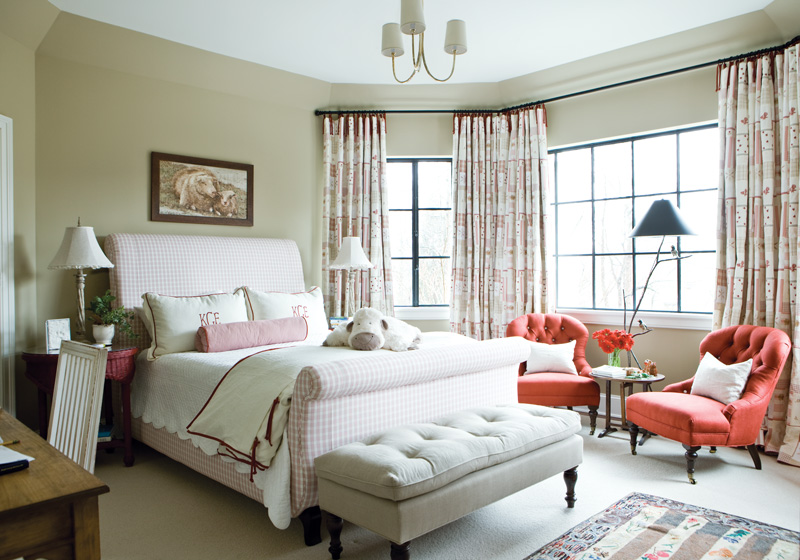
Westbrook matched style to scale by combining inspiration from the Old Dominion and the Deep South. Antique pewter, crewelwork, rich wood tones, wrought iron, and turned legs appear throughout the home. Westbrook notes, “For us, it was about mixing styles—giving the house a stateliness that didn’t feel too stiff or unapproachable.”
Amid soaring arches and impressive molding, textures help define the refined vibe.
Smooth silks and heavy chenille live alongside slipcovered sofas and burlap pillows. “I like things that have a feel when you touch them,” says Westbrook, who used some of the remnants from her textile collection to enhance certain decorative accents. She also put signature touches on the kitchen cabinetry and in the bathrooms. “I always include a few things that are unexpected and one-of-a-kind. Maybe it’s something that was handmade or perhaps has a flange or a welted edge to give it that personal look.”
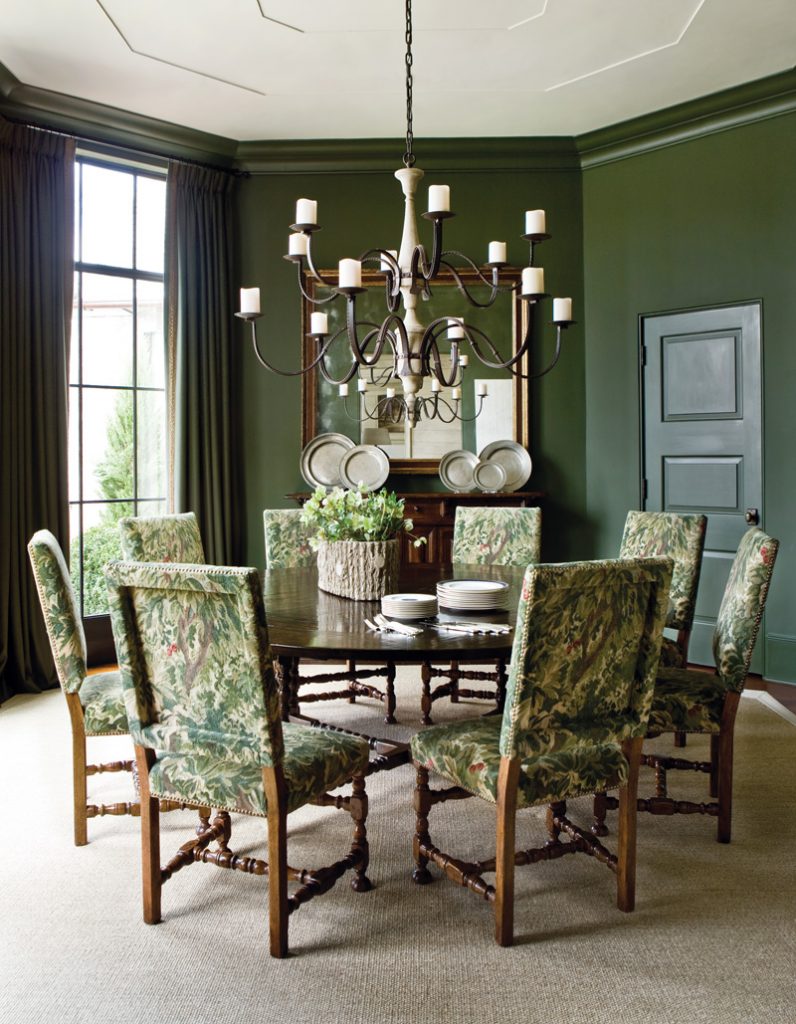
Indeed, custom features define this timeless dwelling. From the octagonal dining room to the paneled-wood study to the oval pool, each element was shaped with intentionality and artistry. And with their vision now a reality, the owners can focus on family life in a home that offers historical character combined with the comforts for today’s lifestyle.



