by Zainey Roux | Photography by Mali Azima
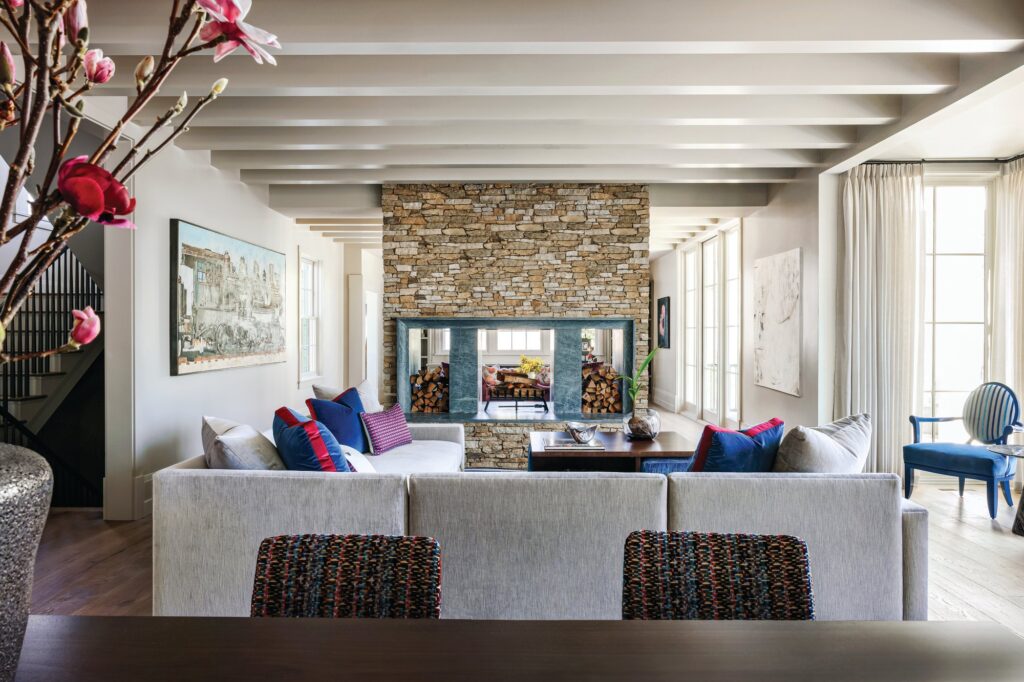
How do you make a 9,000-square-foot home on a 5-acre lot feel warm and welcoming? It may sound like a trick question, but the answer is short and sweet—lots of layers and plenty of natural light.
“The homeowners’ first priority was comfort,” says interior designer Beth Meyer, who collaborated with Chad Goehring of Harrison Design to complete the Mableton, Georgia, home. “They are an active family that loves to entertain and often hosts large parties. So they wanted a series of spacious rooms that could accommodate a crowd yet retain a sense of intimacy, all while capturing their love of Tuscan design.” The owners illustrated their vision by providing designer and architect with inspirational photos from their travels across Italy.
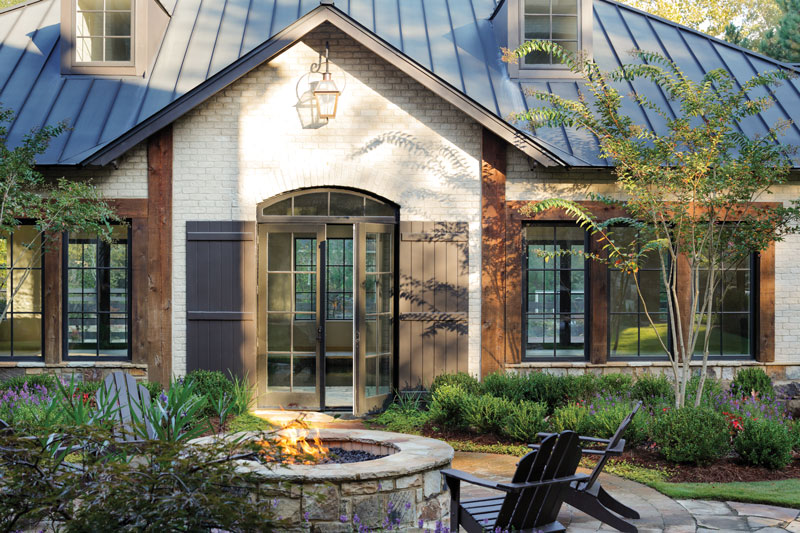
For the exterior, Goehring chose Old-World materials such as brick, bronze, mahogany, and flagstone, but he tailored the interior’s traditional elements to suit the lifestyle of the modern family of four. “A true Tuscan home—with its heavy, rustic details and small openings—would have felt cavernous,” says Chad Goehring. “While we did implement authentic materials like timber, wrought iron, travertine, and limestone on the inside, we balanced their weight with decorative washes and polished finishes, clean-lined architectural details, an open floorplan, and an abundance of windows.” The home’s larger-than-life windows not only flood the interiors with natural light, they also draw the eye up to the stunning ceiling applications. A mix of richly stained and limed wood beams and arches helps deflect the loftiness of the ceilings.
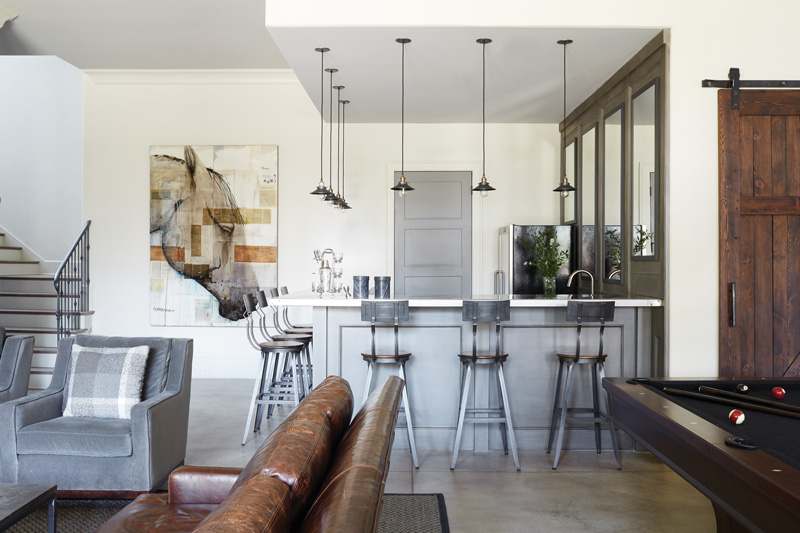
“My client was an executive in the fashion industry, and she leaned on her creative background throughout the design process,” says Meyer. “She is very attuned to scale and proportion. She never once shied away from going big or bold and was willing to go the extra mile to have light fixtures and furnishings custom-designed to fill the space and make it comfy.”
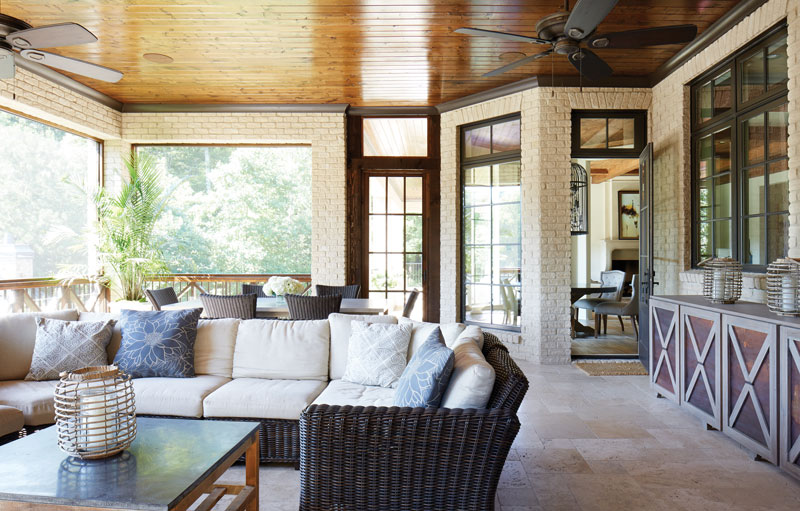
To allow the more dramatic design statements to prevail, Meyer used a quiet color palette. White walls of Venetian plaster create a crisp but dimensional canvas upon which the homeowners could build their fine art collection.
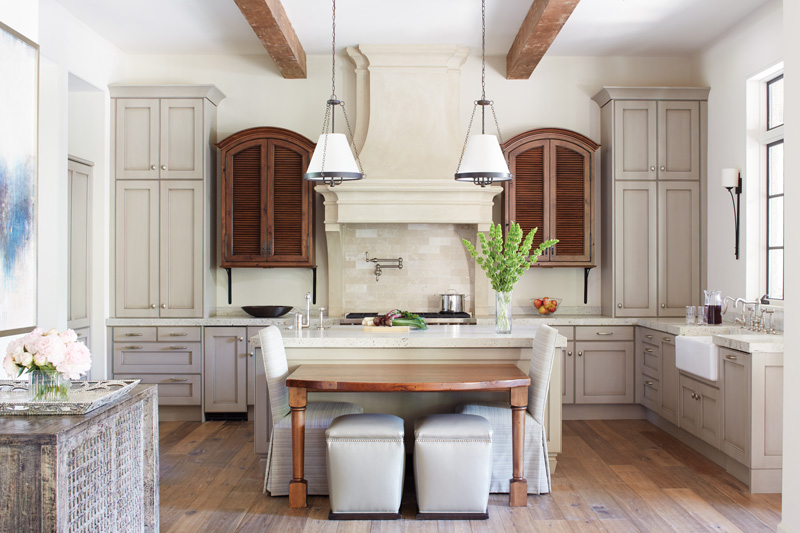
Simple, streamlined furnishings made from wood and metal mingle among upholstered pieces in varying shades of gray, taupe, and brown. Running the gamut from nubby linens to smooth leathers, these earthy-hued fabrics were chosen with one goal in mind—to complement the natural materials and outdoor views rather than compete with them. “What’s most unique about this house is that when you come inside, you immediately become transfixed by the natural surroundings outside,” says Goehring. “The property truly responds to the architecture and décor in a way that feels very intentional yet very organic.”
You can find more beautiful designs in our newest issue of Southern Home magazine.