

by Andrea Fanning | Photography by Missy Walsh
Location. That’s what piqued the interest of Joe and Missy Walsh. They found a sprawling property close to the nation’s capital that offered space for their three boys to grow and a dwelling place with potential—a design blogger’s dream scenario. “Mary Douglas Drysdale worked on the designs with the previous owners, so there was already so much to love about it,” says Missy. “We thought, ‘This is it, our forever home.’”
Missy Walsh, the woman behind the popular style blog Perch, has been decorating and renovating homes for more than 20 years. Upon acquiring this property in Potomac, Maryland, in 2005, she set about the careful work of transforming the space to suit her family. “I’m constantly asking myself how we can make this a place people want to be,” she says.

Though the bones of the circa 1980s home were in good shape, updates were needed to take the dwelling to the next level. The Walshes called on David Neumann of Neumann Lewis Buchanan Architects, along with O’Neill Development, to complete the repairs.
The design team began by addressing the facade. Missy explains that they raised the roof on the center of the body of the house and changed the exterior material from stucco to clapboard. To further improve curb appeal, they also added a rose garden and hardscape elements.
For the interiors, Missy spearheaded a style overhaul. “My taste is classic but fresh at the same time,” she says. “I have things that are hundreds of years old, but I also like to be ever evolving, never stagnant.”
In every room—save the kitchen floor and living room walls—Missy looked to the expert hands of the artists at Billet Collins for unique paint finishes. “We started with an inspirational focus in each room, and that drove the color palette,” she says. For example, the dining room’s oil-on-wood panels from Sotheby’s translated into a mural for the walls. In the family room, the vistas just beyond the windows inspired the subtle striations in the paint. Similar shades of green flow throughout the home. “I like there to be connectivity among the spaces, and my husband likes green, so that goes a long way in creating a peaceful environment,” Missy says.
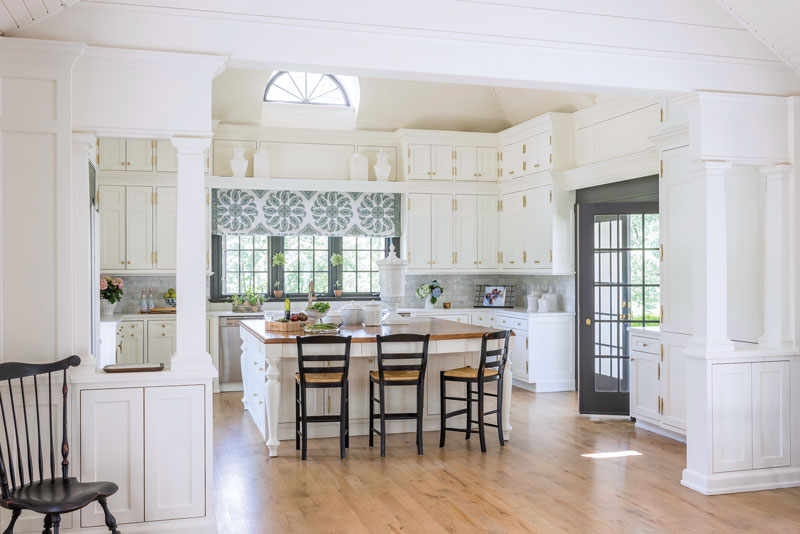
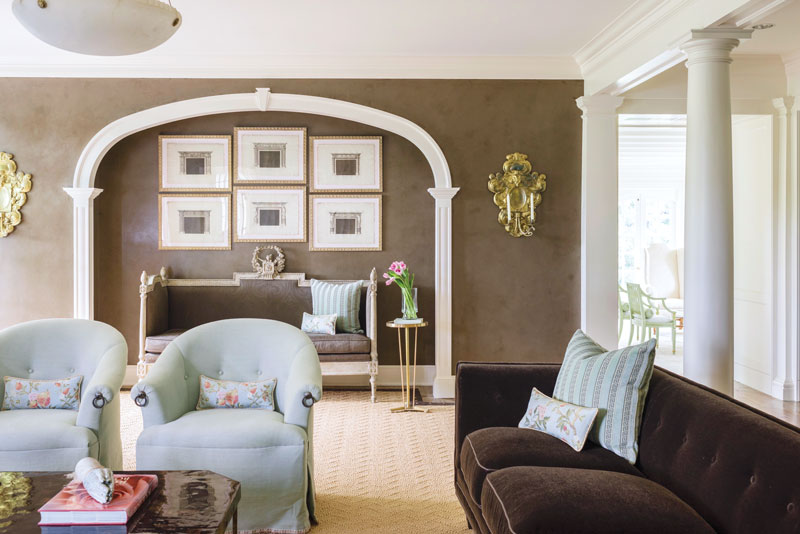
For an element of refinement in the living room, the stylist looked to Lenore Winters Studio for custom Venetian plaster. And in the breakfast area of the open-concept kitchen, the artisans added a diamond pattern to the floor, complete with a few charming feathers in robin’s-egg blue that seem to have scattered. Says Missy, “Byrd, was my grandmother’s maiden name. She played a special part in my life, so I like to include almost-hidden elements in my decor that play off her name’s alternate spelling.” Avian cues appear around the home in the form of birdcage lights and silhouettes in wallpaper. They also influenced the name of her blog, Perch.
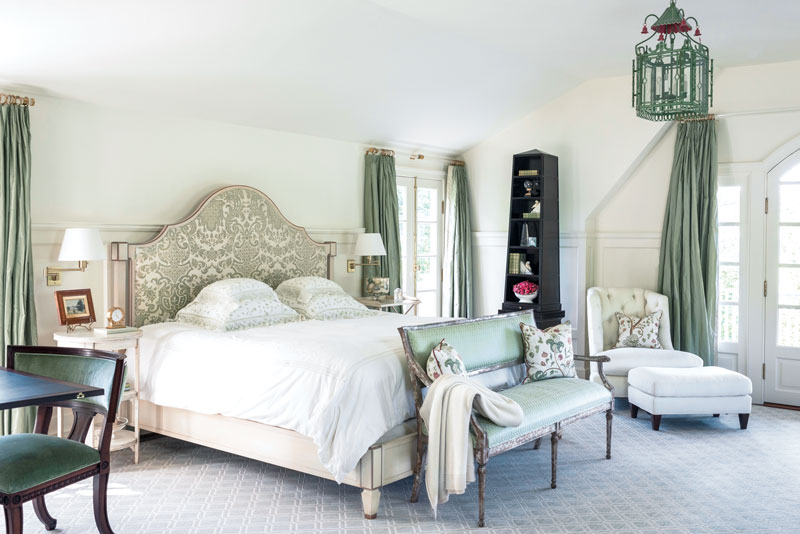
The entrance to the master suite indicates the beauty and serenity of the space beyond.
“I LOVE A PROJECT AND THE CREATIVE PROCESS, BUT AT THE END OF THE DAY, IT NEEDS TO WORK FOR US.”
—MISSY WALSH
Missy’s unique stamp appears throughout the home as her collection of antiques and keen eye for beautiful pieces infuse each space with approachable style. From the music room to the tearoom and the basement basketball court to the pool house, she strives to make sure the aesthetics lead back to one thing: family. “We entertain and relax here,” says Missy. “I love a project and the creative process, but at the end of the day, it needs to work for us.” After multiple moves and major renovations in other homes over the years, it’s clear that this house does just that.
You can find more beautiful renovations in our newest issue of Southern Home magazine.



