
When these homeowners chose a contemporary house that seemed at odds with their tastes, they called on Adams Gerndt Design Group to instill the traditional elements they prefer.
Text: Robert C. Martin
Photography: John O’Hagan






When it comes to renovating a house, most people have intentions of updating the structure to give it a more modern look. But for these Birmingham, Alabama, homeowners, the idea of a successful renovation meant transforming a rather contemporary home into a more traditional one.
Because the husband works downtown, the couple decided to move closer to his office, even if it meant downsizing. Although the house they settled upon was small, with only three bedrooms, its open configuration seemed appealing for entertaining—an asset the couple greatly appreciated. The property also had a pool and a pool house that,
with some modifications, would serve as a prime spot for summer gatherings. Although the residence had been refurbished about 10 years prior, its modern design didn’t work for the owners.
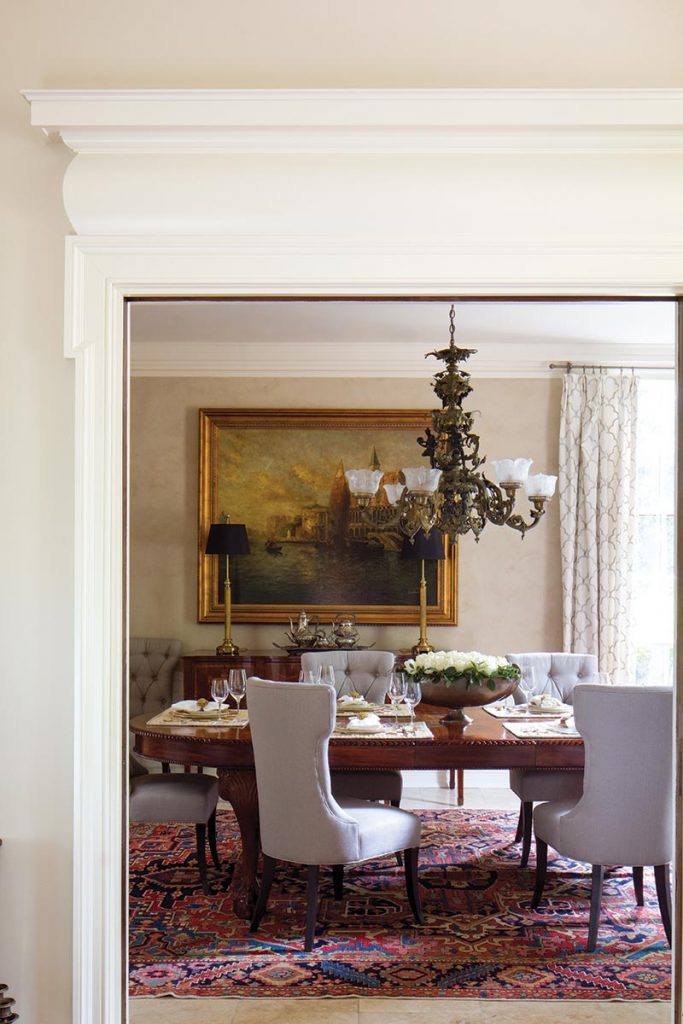
Moreover, the collection of antiques that the husband had inherited from his mother seemed at odds with the home’s existing style. The couple quickly realized they faced an ambitious home overhaul.
Chosen to head up the project, the Birmingham- based firm of Adams Gerndt Design Group (AGDG) took a two-tier approach. “Not only were we commissioned to make the house more gracious and refined, but we also had to ensure that the main rooms were large enough to accommodate the owners’ impressive collections of antiques and artwork,” says Tom Adams. With degrees in both architecture and interior design from Auburn University, Adams seemed the ideal choice for creating an appropriate balance between the required exterior and interior changes. His business partner, Adam Gerndt, holds both architectural and building science degrees from Auburn, thus rounding out the duo’s expertise in accomplishing the homeowners’ vision.
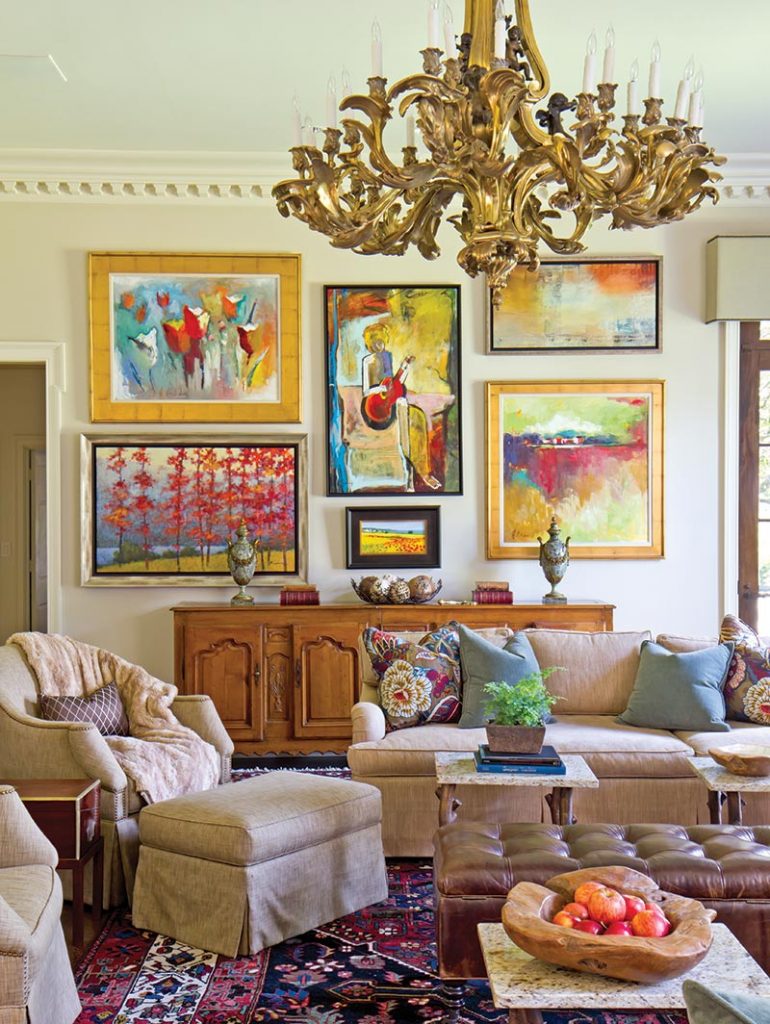
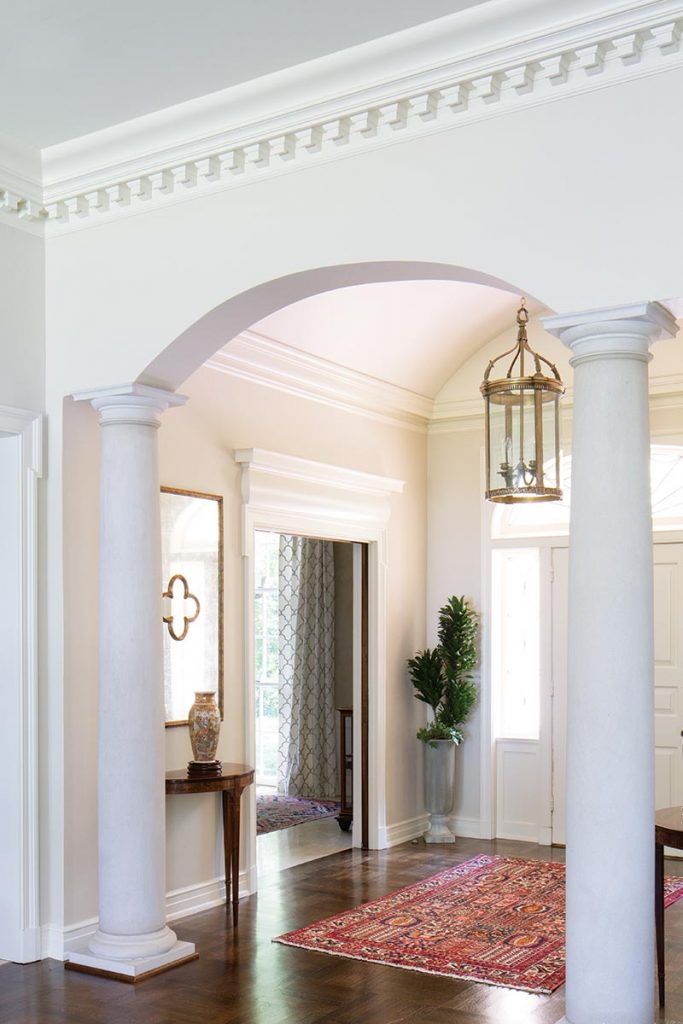
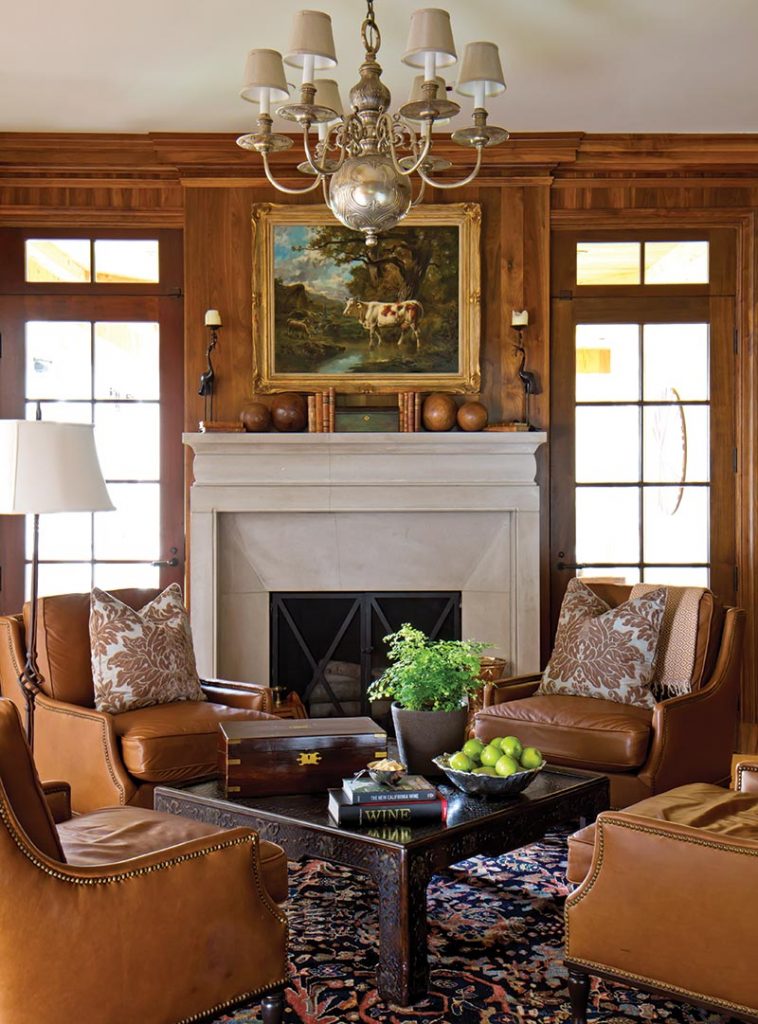
To begin, interior designer Marie Noojin and her team at Defining Home, the interiors division of AGDG, took unused space from an existing long hallway and transferred it to the adjacent living and dining rooms. The remaining hall space became a generous entry foyer enhanced with a barrel-vaulted ceiling. In the living room, the ceiling was raised from 10 feet to 12 feet to create more wall space for the homeowners’ collection of abstract paintings. The increased height is further defined by ornate dentil molding that brings formal, classic detailing to the room. To complete the work in the core of the house, the designers also turned a small home office into a paneled study.
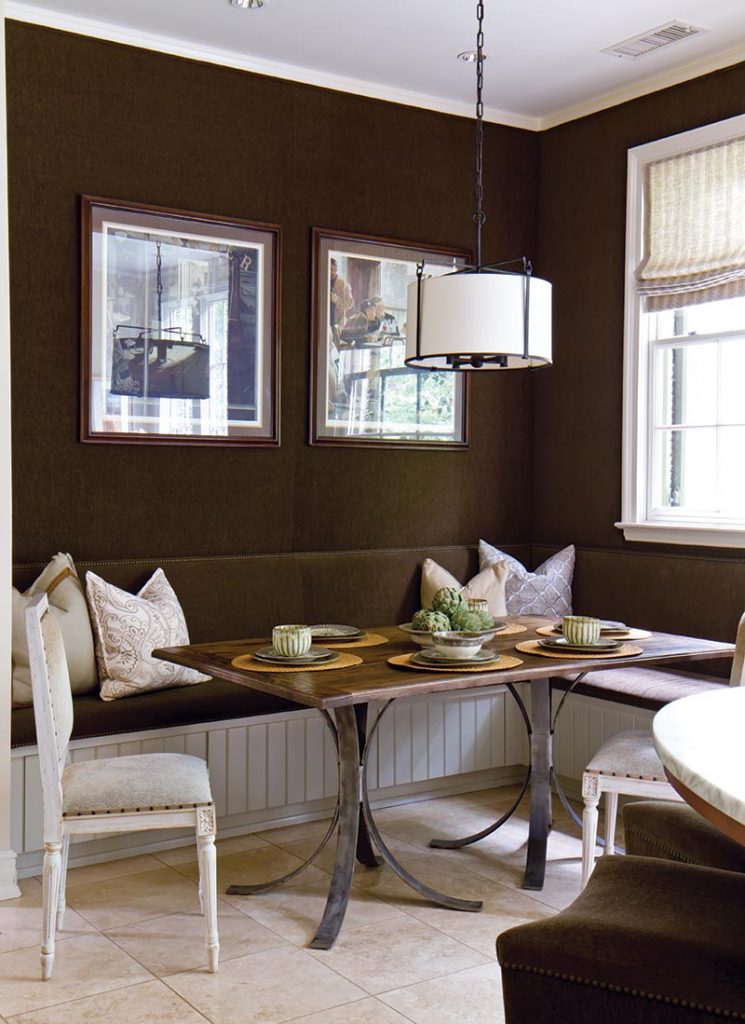
With a focus on the kitchen, the team installed a large banquette and reworked the cabinetry and existing oval island. For a more casual space where the homeowners can relax and visit with friends, the designers added a pecky-cypress screened porch just off the kitchen. “This wonderful extension establishes a nice transition from the formal interiors to the free-flowing outdoors and provides beautiful views overlooking the pool,” Adams says.
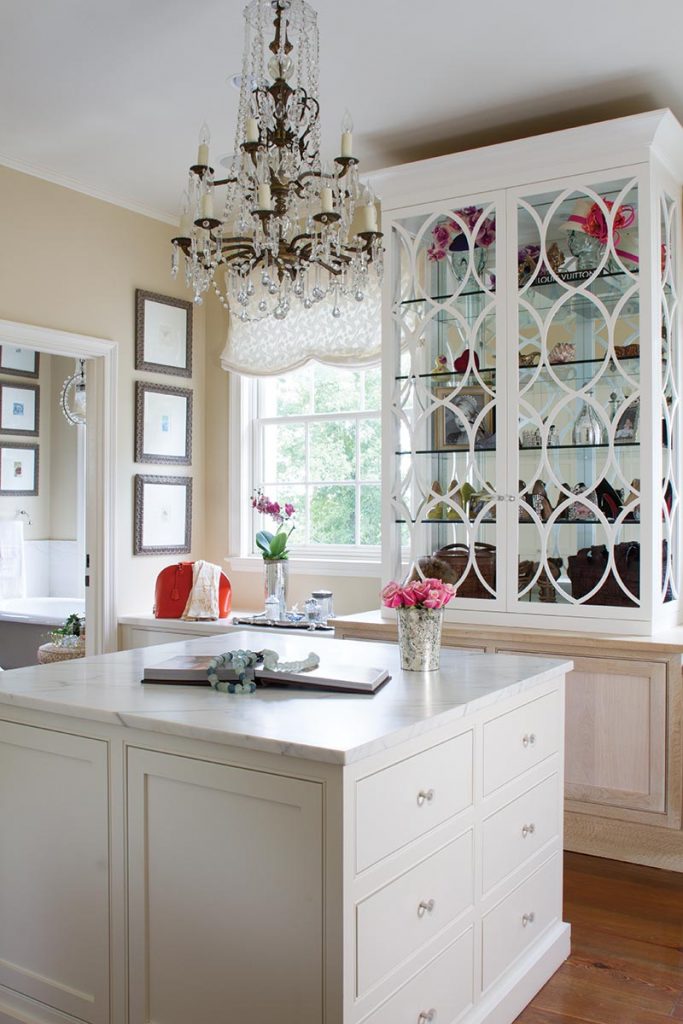
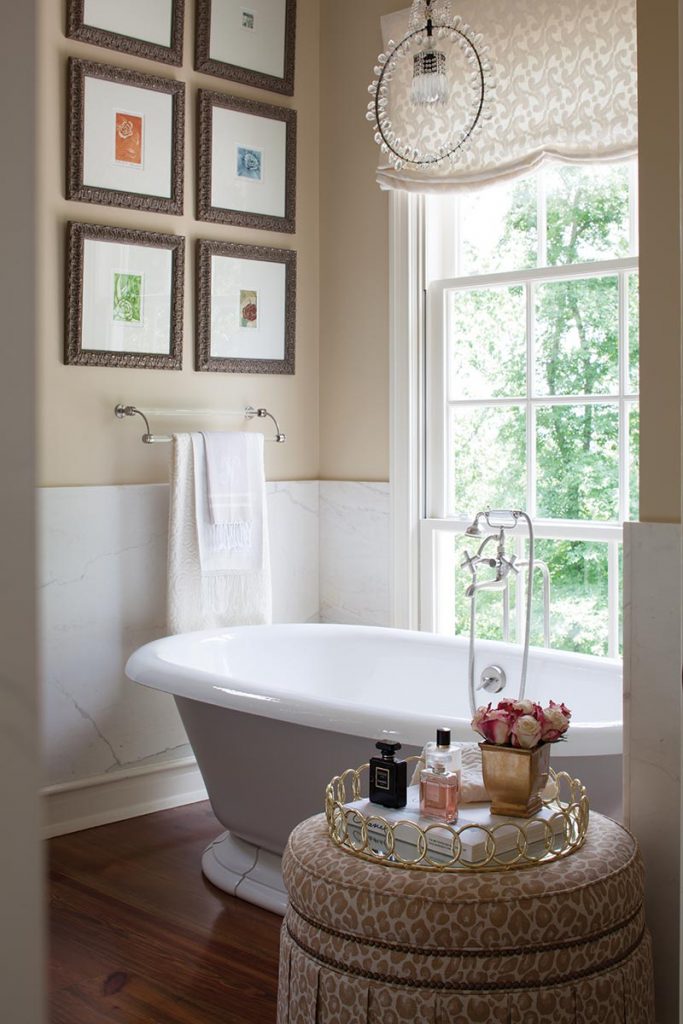
In addition to making changes in the common areas, the team from Defining Home made adjustments to the more private spaces. In the master suite, they created generous his-and-hers dressing rooms and updated the bathroom to include a luxurious, spa-like tub.
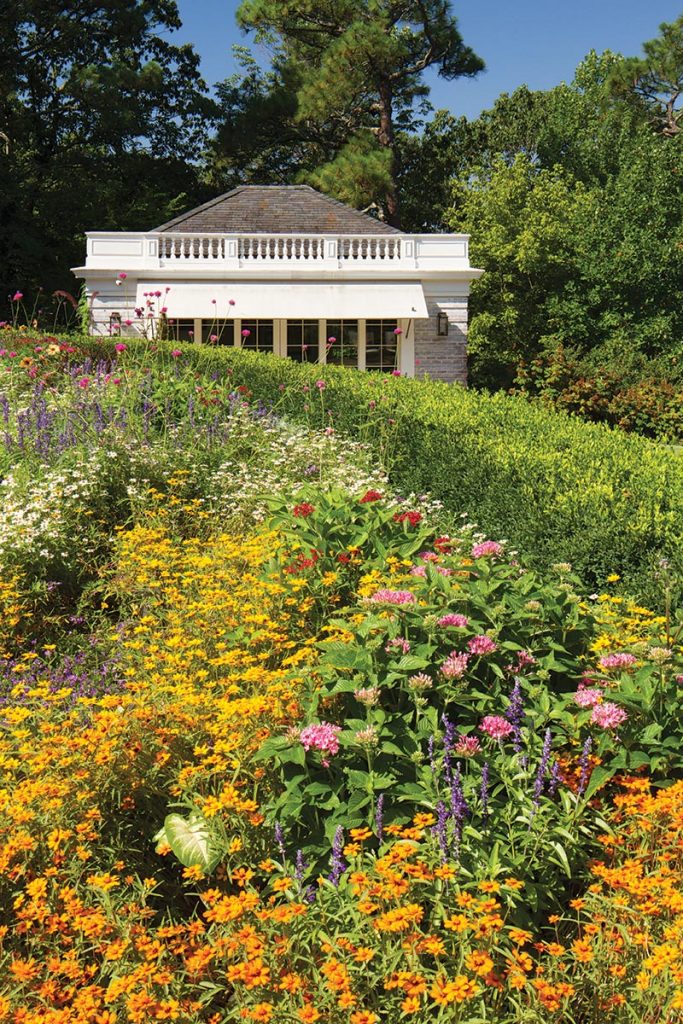
Behind the home, the renovated pool house emits a more informal attitude. Adams not only enhanced this diminutive structure with a parapet and slate roof, but he also specified a series of sliding patio doors that, at first glance, appear to be French doors. When fully open, the doors enable the entire wall to disappear, providing unobstructed access to the pool beyond.
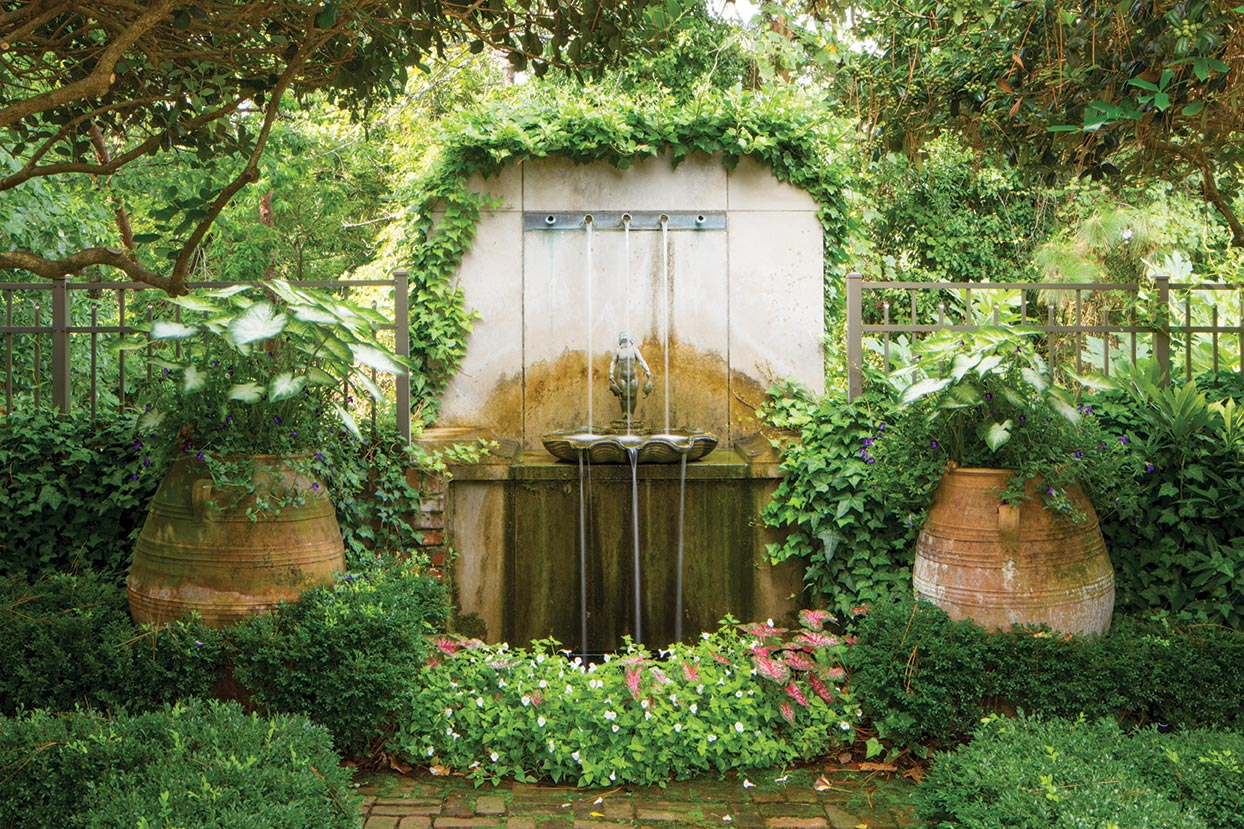
The landscape was an integral part of the project as well. “We kept the front yard simple with masses of classic Southern plants, such as boxwoods, camellias, magnolias, and azaleas,” explains landscape designer Pratt Brown.
The surrounding woods were cleared of underbrush and planted with clusters of daffodil bulbs that, when in bloom, emerge through a groundcover of English Ivy. In the back, Pratt created large flower borders that offer constant blooms.
“Since the homeowners wanted to bring in cut flowers year-round,” he says, “we combined perennials, annuals, and tropical flowers, as well as spring-flowering bulbs, to give the gardens as much visual impact as possible.”
To complete the outdoor transformation, the landscape designer selectively removed 150 trees in the backyard to offer a better view of Birmingham for the couple and the many guests they invite into their classic, tailor-made abode.



